Courtesy of Bruce MacPherson of Royal LePage Noralta Real Estate

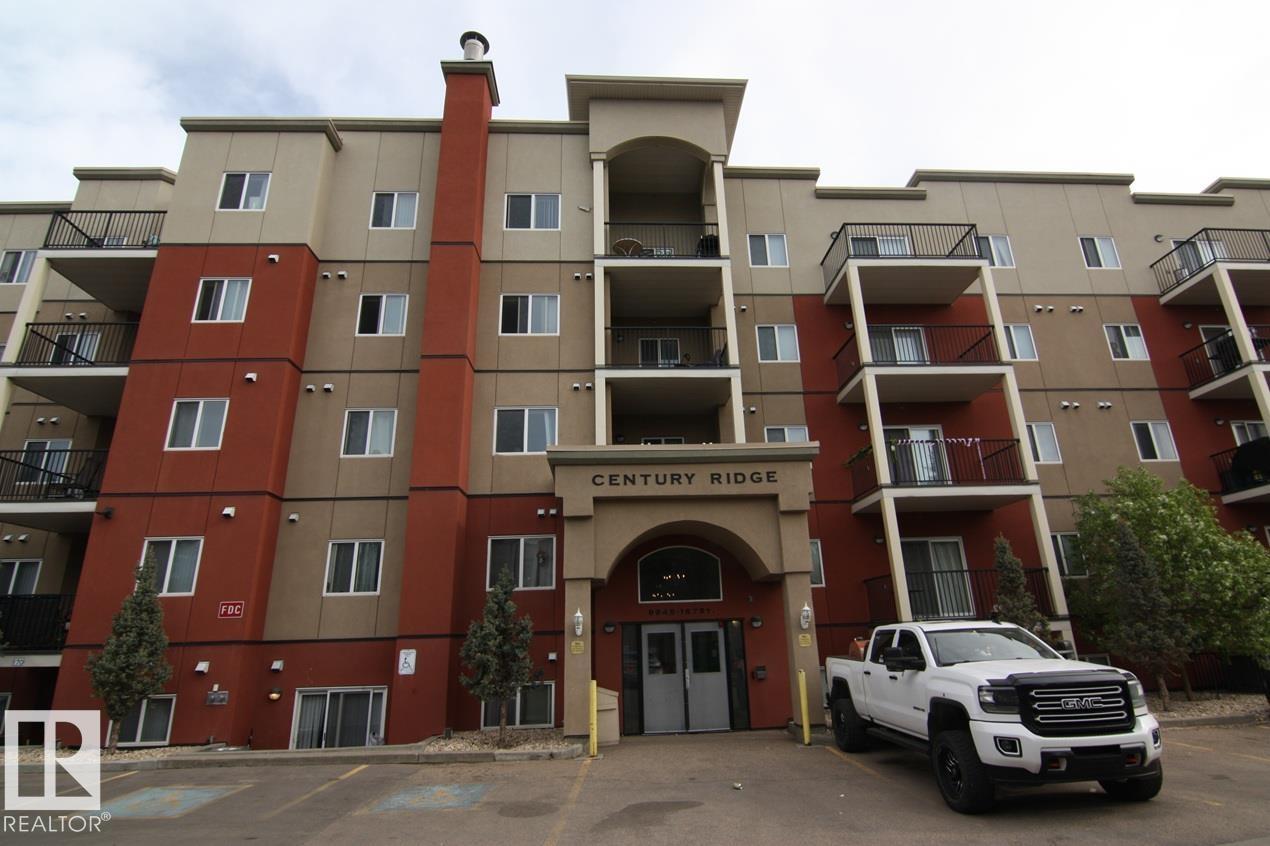
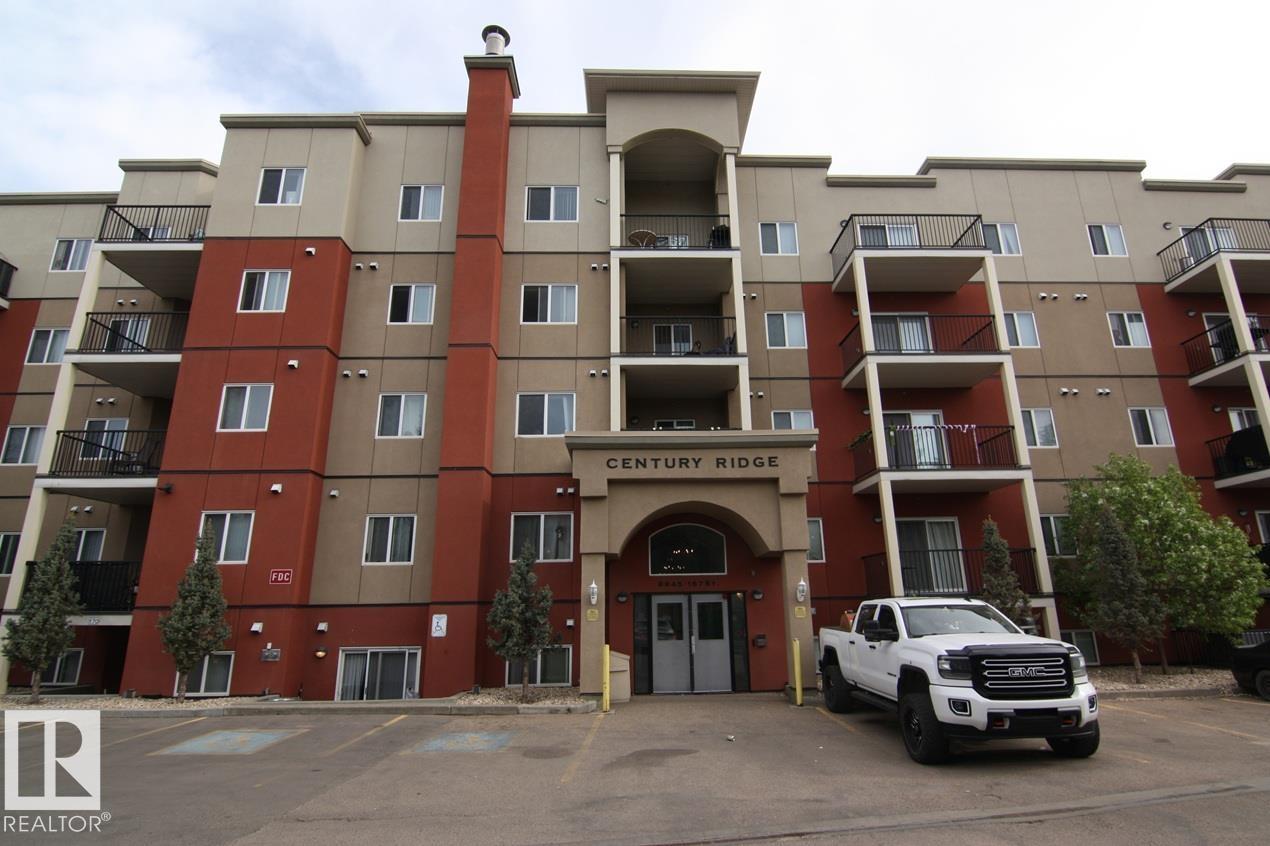
404 9945 167 Street, Condo for sale in Glenwood (Edmonton) Edmonton , Alberta , T5P 0K5

 MLS® # E4490277

2 bedrooms

2 bathrooms

914 sqft

Sign up to View

Days on Market

Deck Parking-Visitor Security Door Vinyl Windows

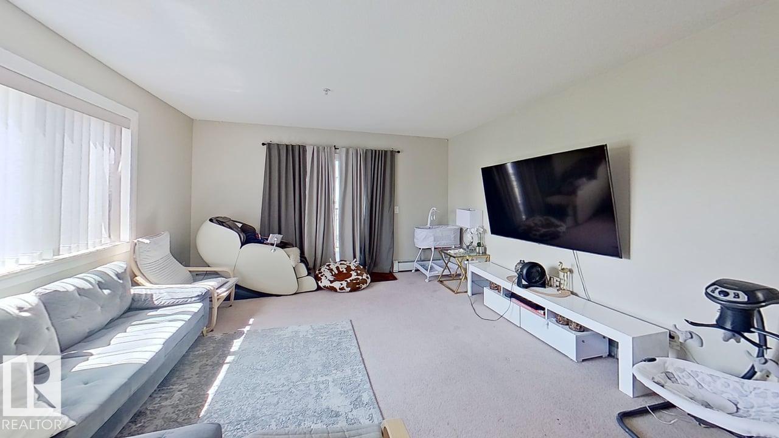
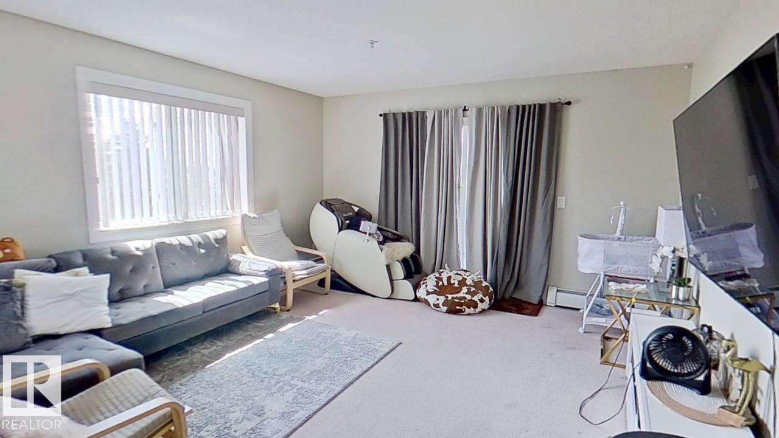
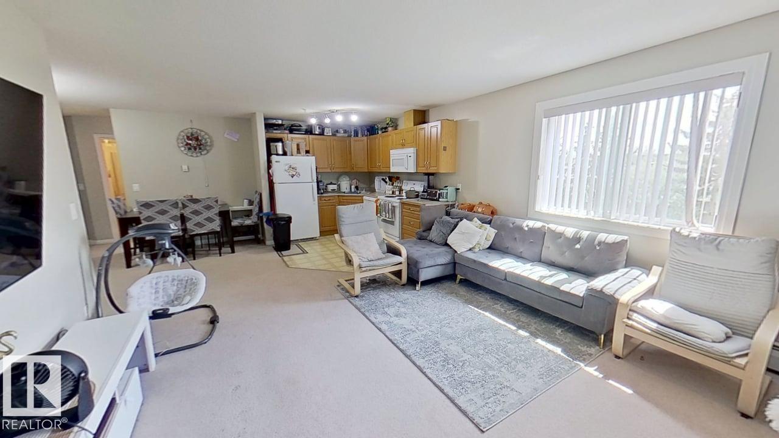
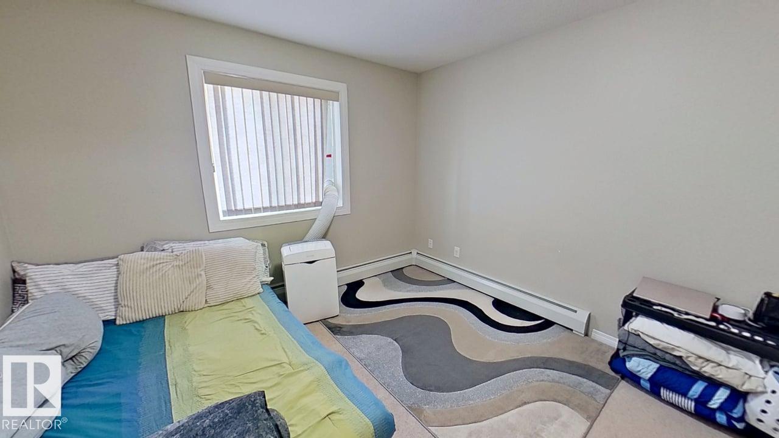
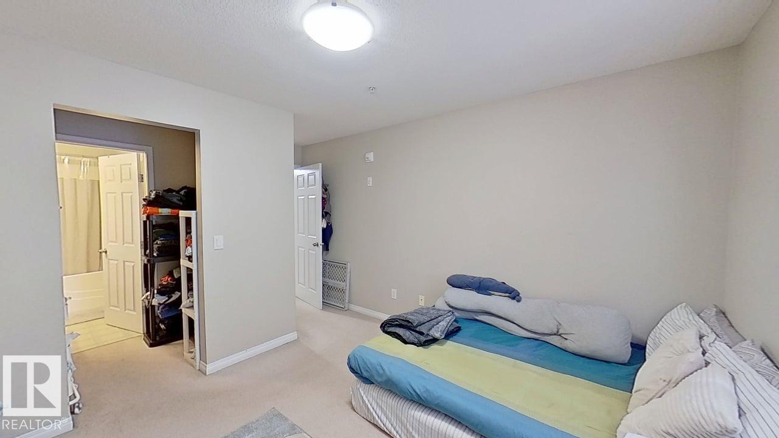
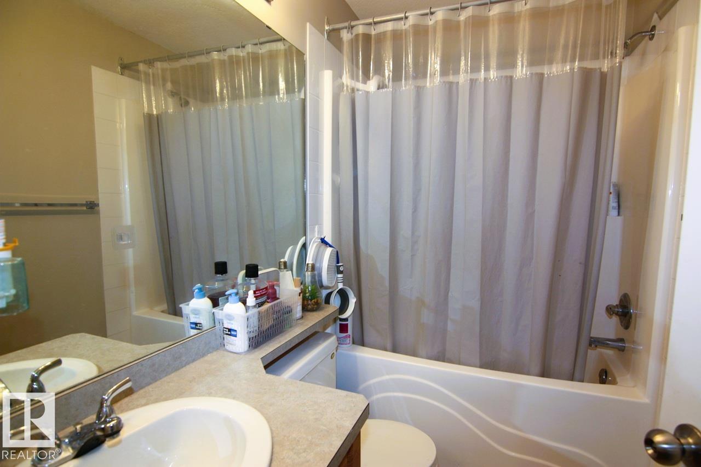
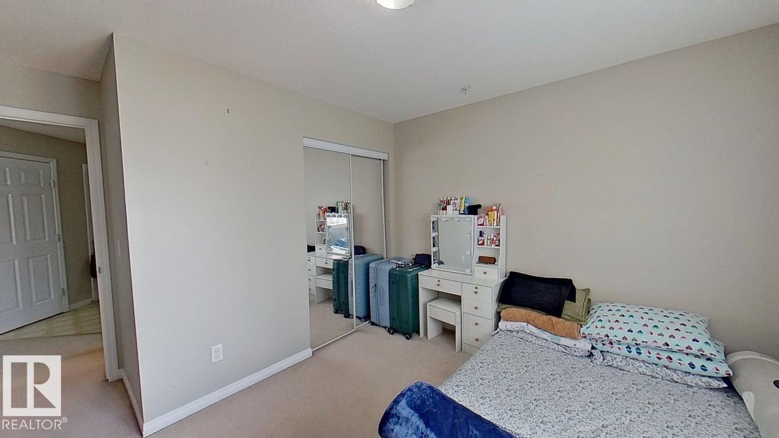
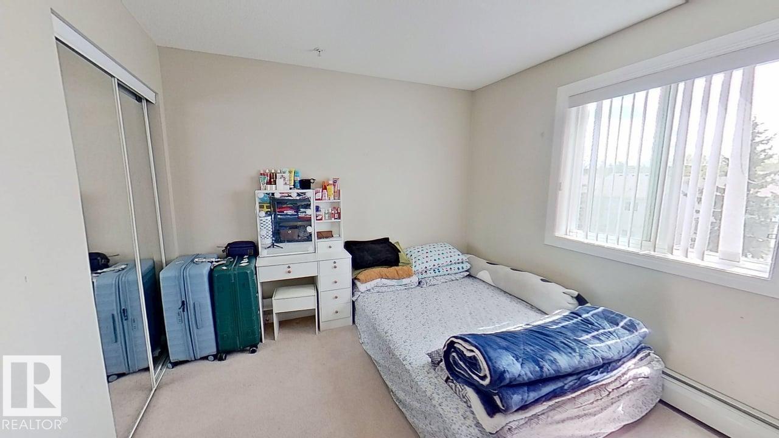
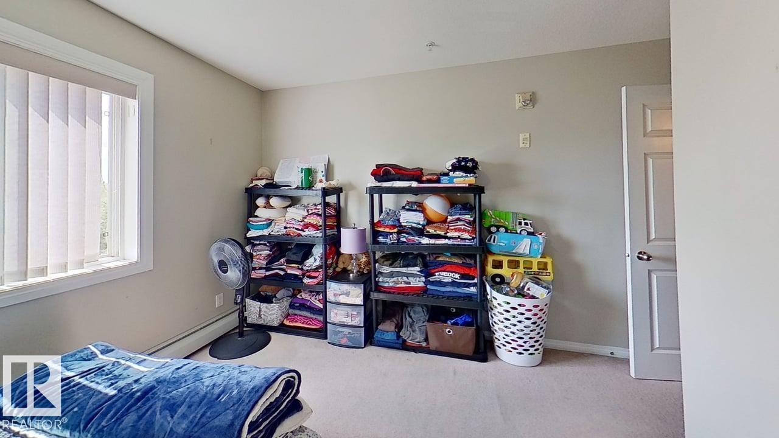
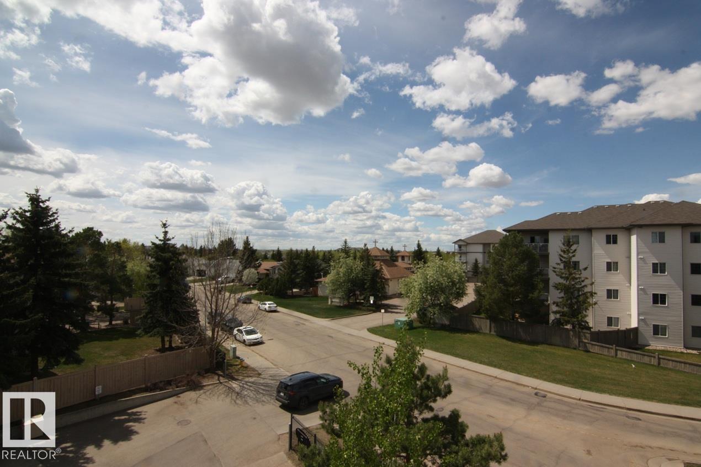
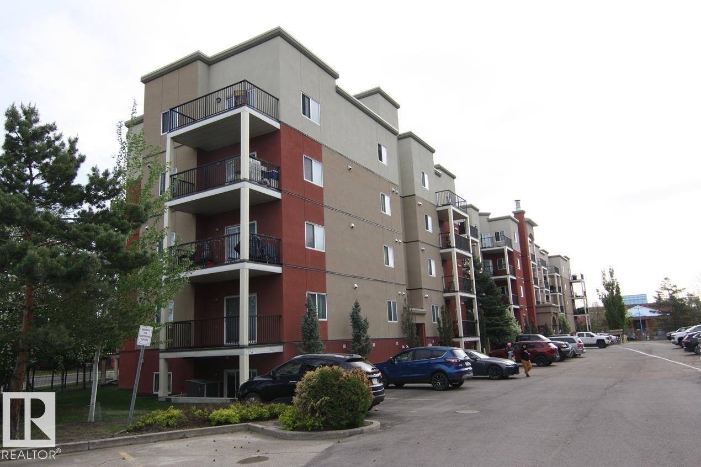
Welcome to this bright and spacious 4th-floor unit, located on the QUIET SIDE of the building. Featuring an open floor plan., this home offers seamless flow between the kitchen, dining area, and large sun filled living room., Great space for relaxation and entertaining. Step outside to the south-west facing balcony, perfect for soaking in natural light throughout the day. Master Bedroom with Walk-In closet and large Second bedroom, 1 Full Bath, In-suite Laundry & Storage Room, Titled outdoor energized St...

Read More

Essential Information

  • MLS® #
    E4490277
  • Year Built
    2007
  • Property Type
    Residential
  • Property Style
    Single Level Apartment
  • MLS® #
    E4490277
  • Year Built
    2007
  • Property Type
    Residential
  • Property Style
    Single Level Apartment
  • MLS® #
    E4490277
  • Year Built
    2007
  • Property Type
    Residential
  • Property Style
    Single Level Apartment

Community Information

  • Area
    Edmonton
  • Neighbourhood/Community
    Glenwood (Edmonton)
  • Condo Name
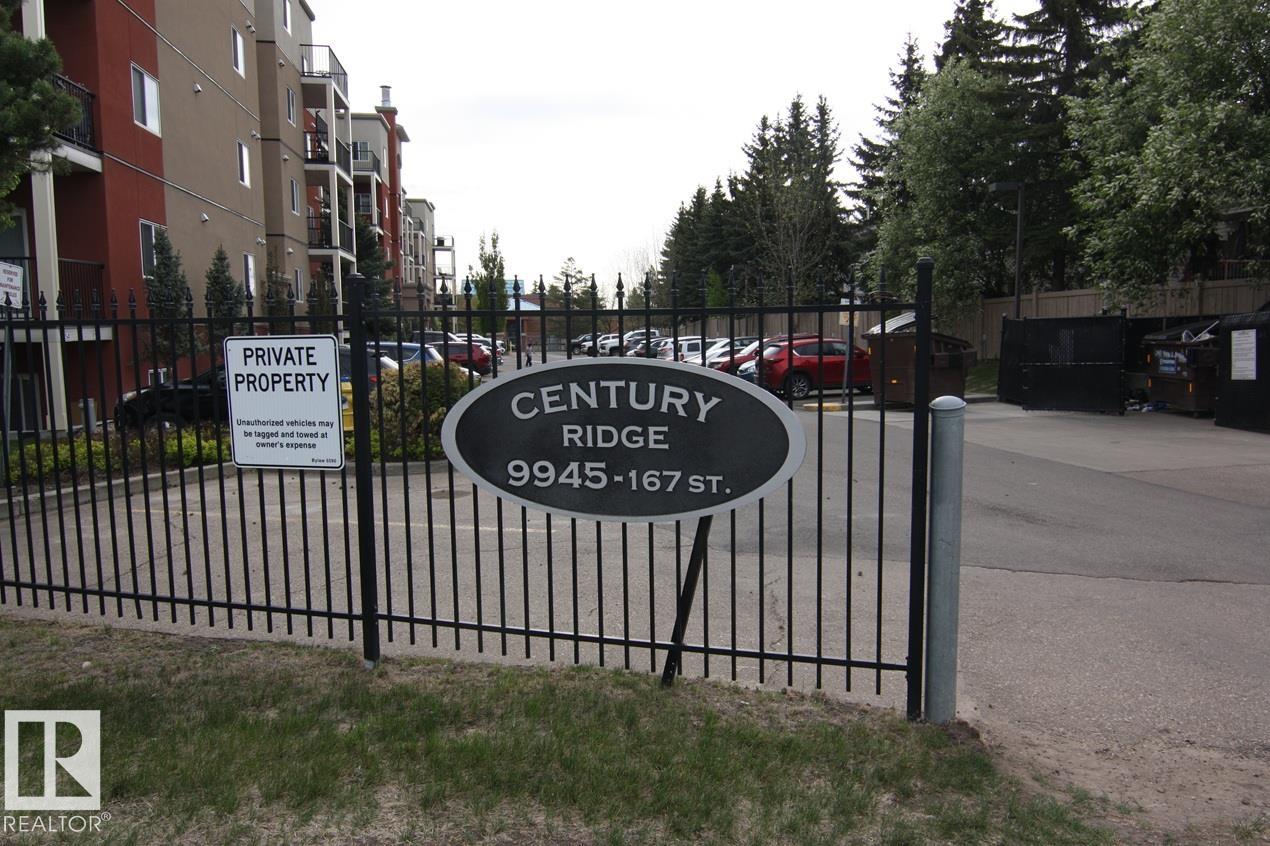
    Century Ridge
  • Postal Code
    T5P 0K5
  • Area
    Edmonton
  • Neighbourhood/Community
    Glenwood (Edmonton)
  • Condo Name
    Century Ridge
  • Postal Code
    T5P 0K5
  • Area
    Edmonton
  • Neighbourhood/Community
    Glenwood (Edmonton)
  • Condo Name
    Century Ridge
  • Postal Code
    T5P 0K5

Services & Amenities

  • Amenities
    Deck
    Parking-Visitor
    Security Door
    Vinyl Windows
  • Amenities
    Deck, Parking-Visitor, Security Door, Vinyl Windows
  • Amenities
    Deck
    Parking-Visitor
    Security Door
    Vinyl Windows

Interior

  • Floor Finish
    Carpet
    Linoleum
  • Goods Included
    Dishwasher-Built-In
    Dryer
    Microwave Hood Fan
    Refrigerator
    Stove-Electric
    Washer
    Window Coverings
  • Heating Type
    Baseboard
    Hot Water
    Natural Gas
  • Storeys
    5
  • Basement
    None
  • Basement Development
    No Basement
  • Floor Finish
    Carpet, Linoleum
  • Goods Included
    Dishwasher-Built-In, Dryer, Microwave Hood Fan, Refrigerator, Stove-Electric, Washer, Window Coverings
  • Heating Type
    Baseboard, Hot Water, Natural Gas
  • Storeys
    5
  • Basement
    None
  • Basement Development
    No Basement
  • Floor Finish
    Carpet
    Linoleum
  • Goods Included
    Dishwasher-Built-In
    Dryer
    Microwave Hood Fan
    Refrigerator
    Stove-Electric
    Washer
    Window Coverings
  • Heating Type
    Baseboard
    Hot Water
    Natural Gas
  • Storeys
    5
  • Basement
    None
  • Basement Development
    No Basement

Exterior

  • Lot/Exterior Features
    Landscaped
    Public Transportation
    Schools
    Shopping Nearby
  • Roof
    Tar & Gravel
  • Foundation
    Concrete Perimeter
  • Lot/Exterior Features
    Landscaped, Public Transportation, Schools, Shopping Nearby
  • Roof
    Tar & Gravel
  • Foundation
    Concrete Perimeter
  • Lot/Exterior Features
    Landscaped
    Public Transportation
    Schools
    Shopping Nearby
  • Roof
    Tar & Gravel
  • Foundation
    Concrete Perimeter

Additional Details

  • Property Class
    Condo
  • Site Influences
    Landscaped
    Public Transportation
    Schools
    Shopping Nearby
  • Road Access
    Paved
  • Last Updated
    4/3/2026 22:19
  • Property Class
    Condo
  • Site Influences
    Landscaped, Public Transportation, Schools, Shopping Nearby
  • Road Access
    Paved
  • Last Updated
    4/3/2026 22:19
  • Property Class
    Condo
  • Site Influences
    Landscaped
    Public Transportation
    Schools
    Shopping Nearby
  • Road Access
    Paved
  • Last Updated
    4/3/2026 22:19

$169,900

404 9945 167 Street

Schedule Tour
Contact Agent

$774/month
Est. Monthly Payment
$
$
%
Learn More

Mortgage values are calculated by Redman Technologies Inc based on values provided in the REALTOR® Association of Edmonton listing data feed.