Courtesy of Clare Packer of RE/MAX Excellence

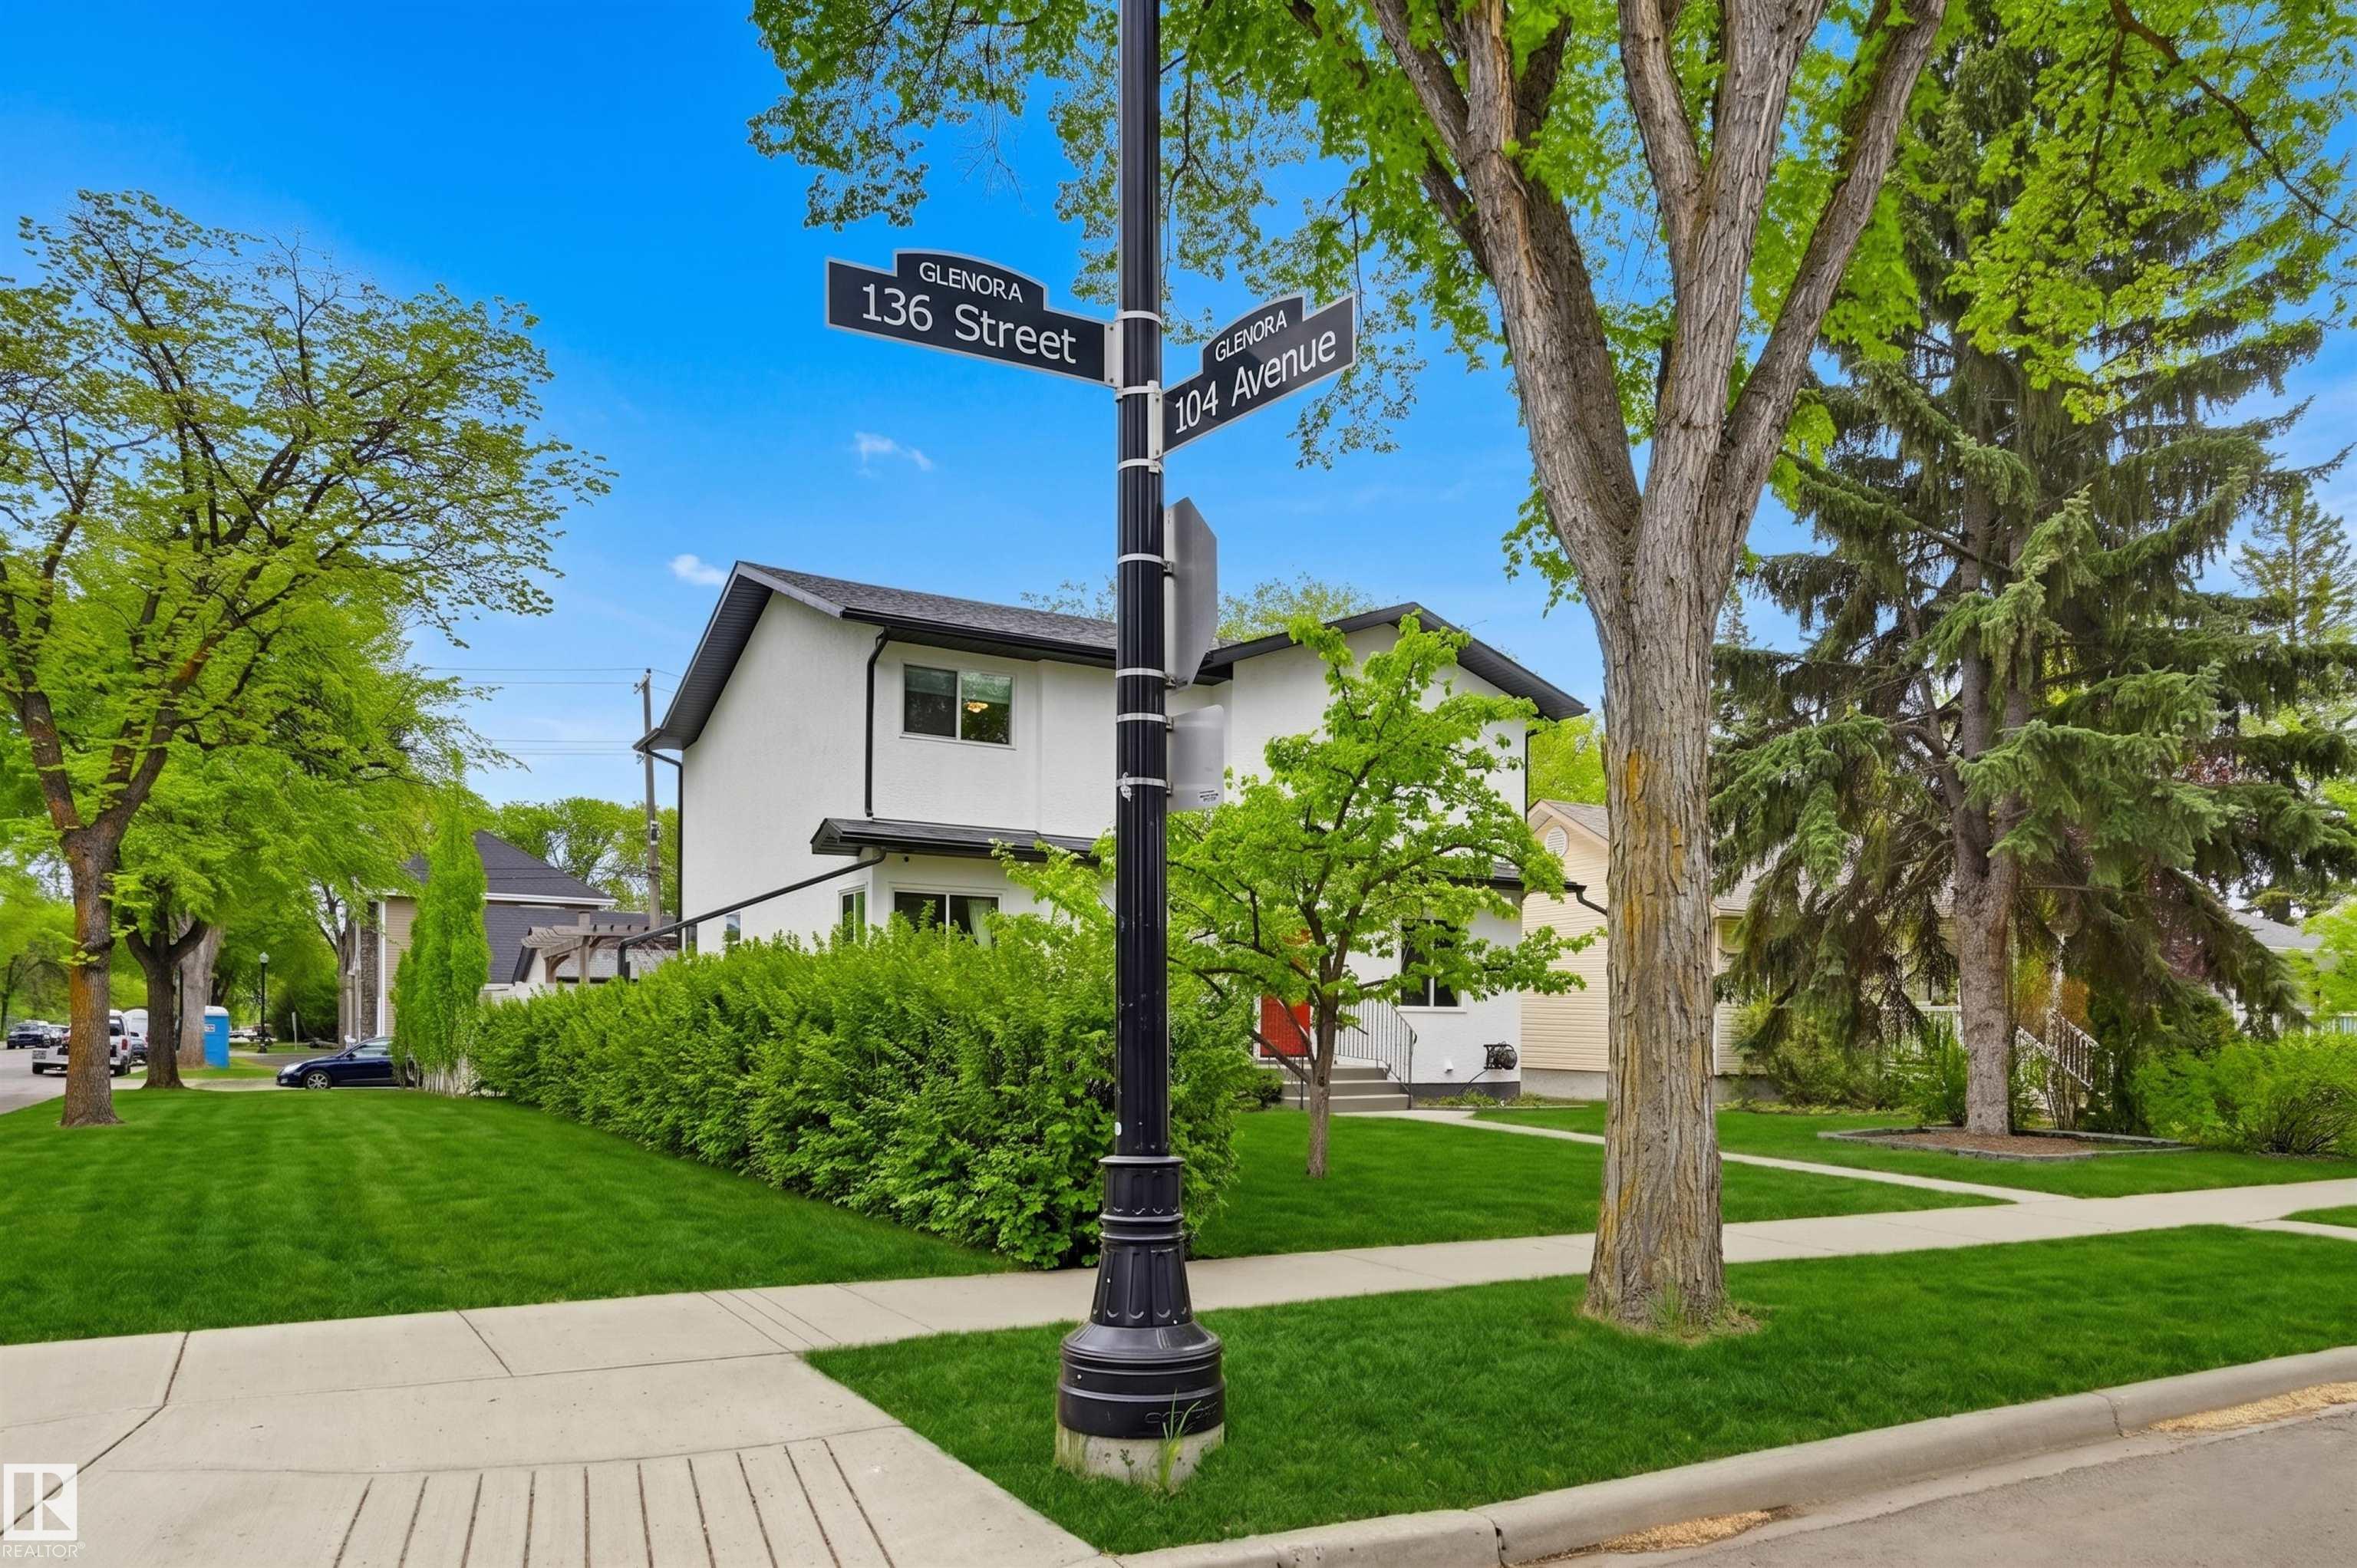
10345 136 Street, House for sale in Glenora Edmonton , Alberta , T5N 2E6

 MLS® # E4490668

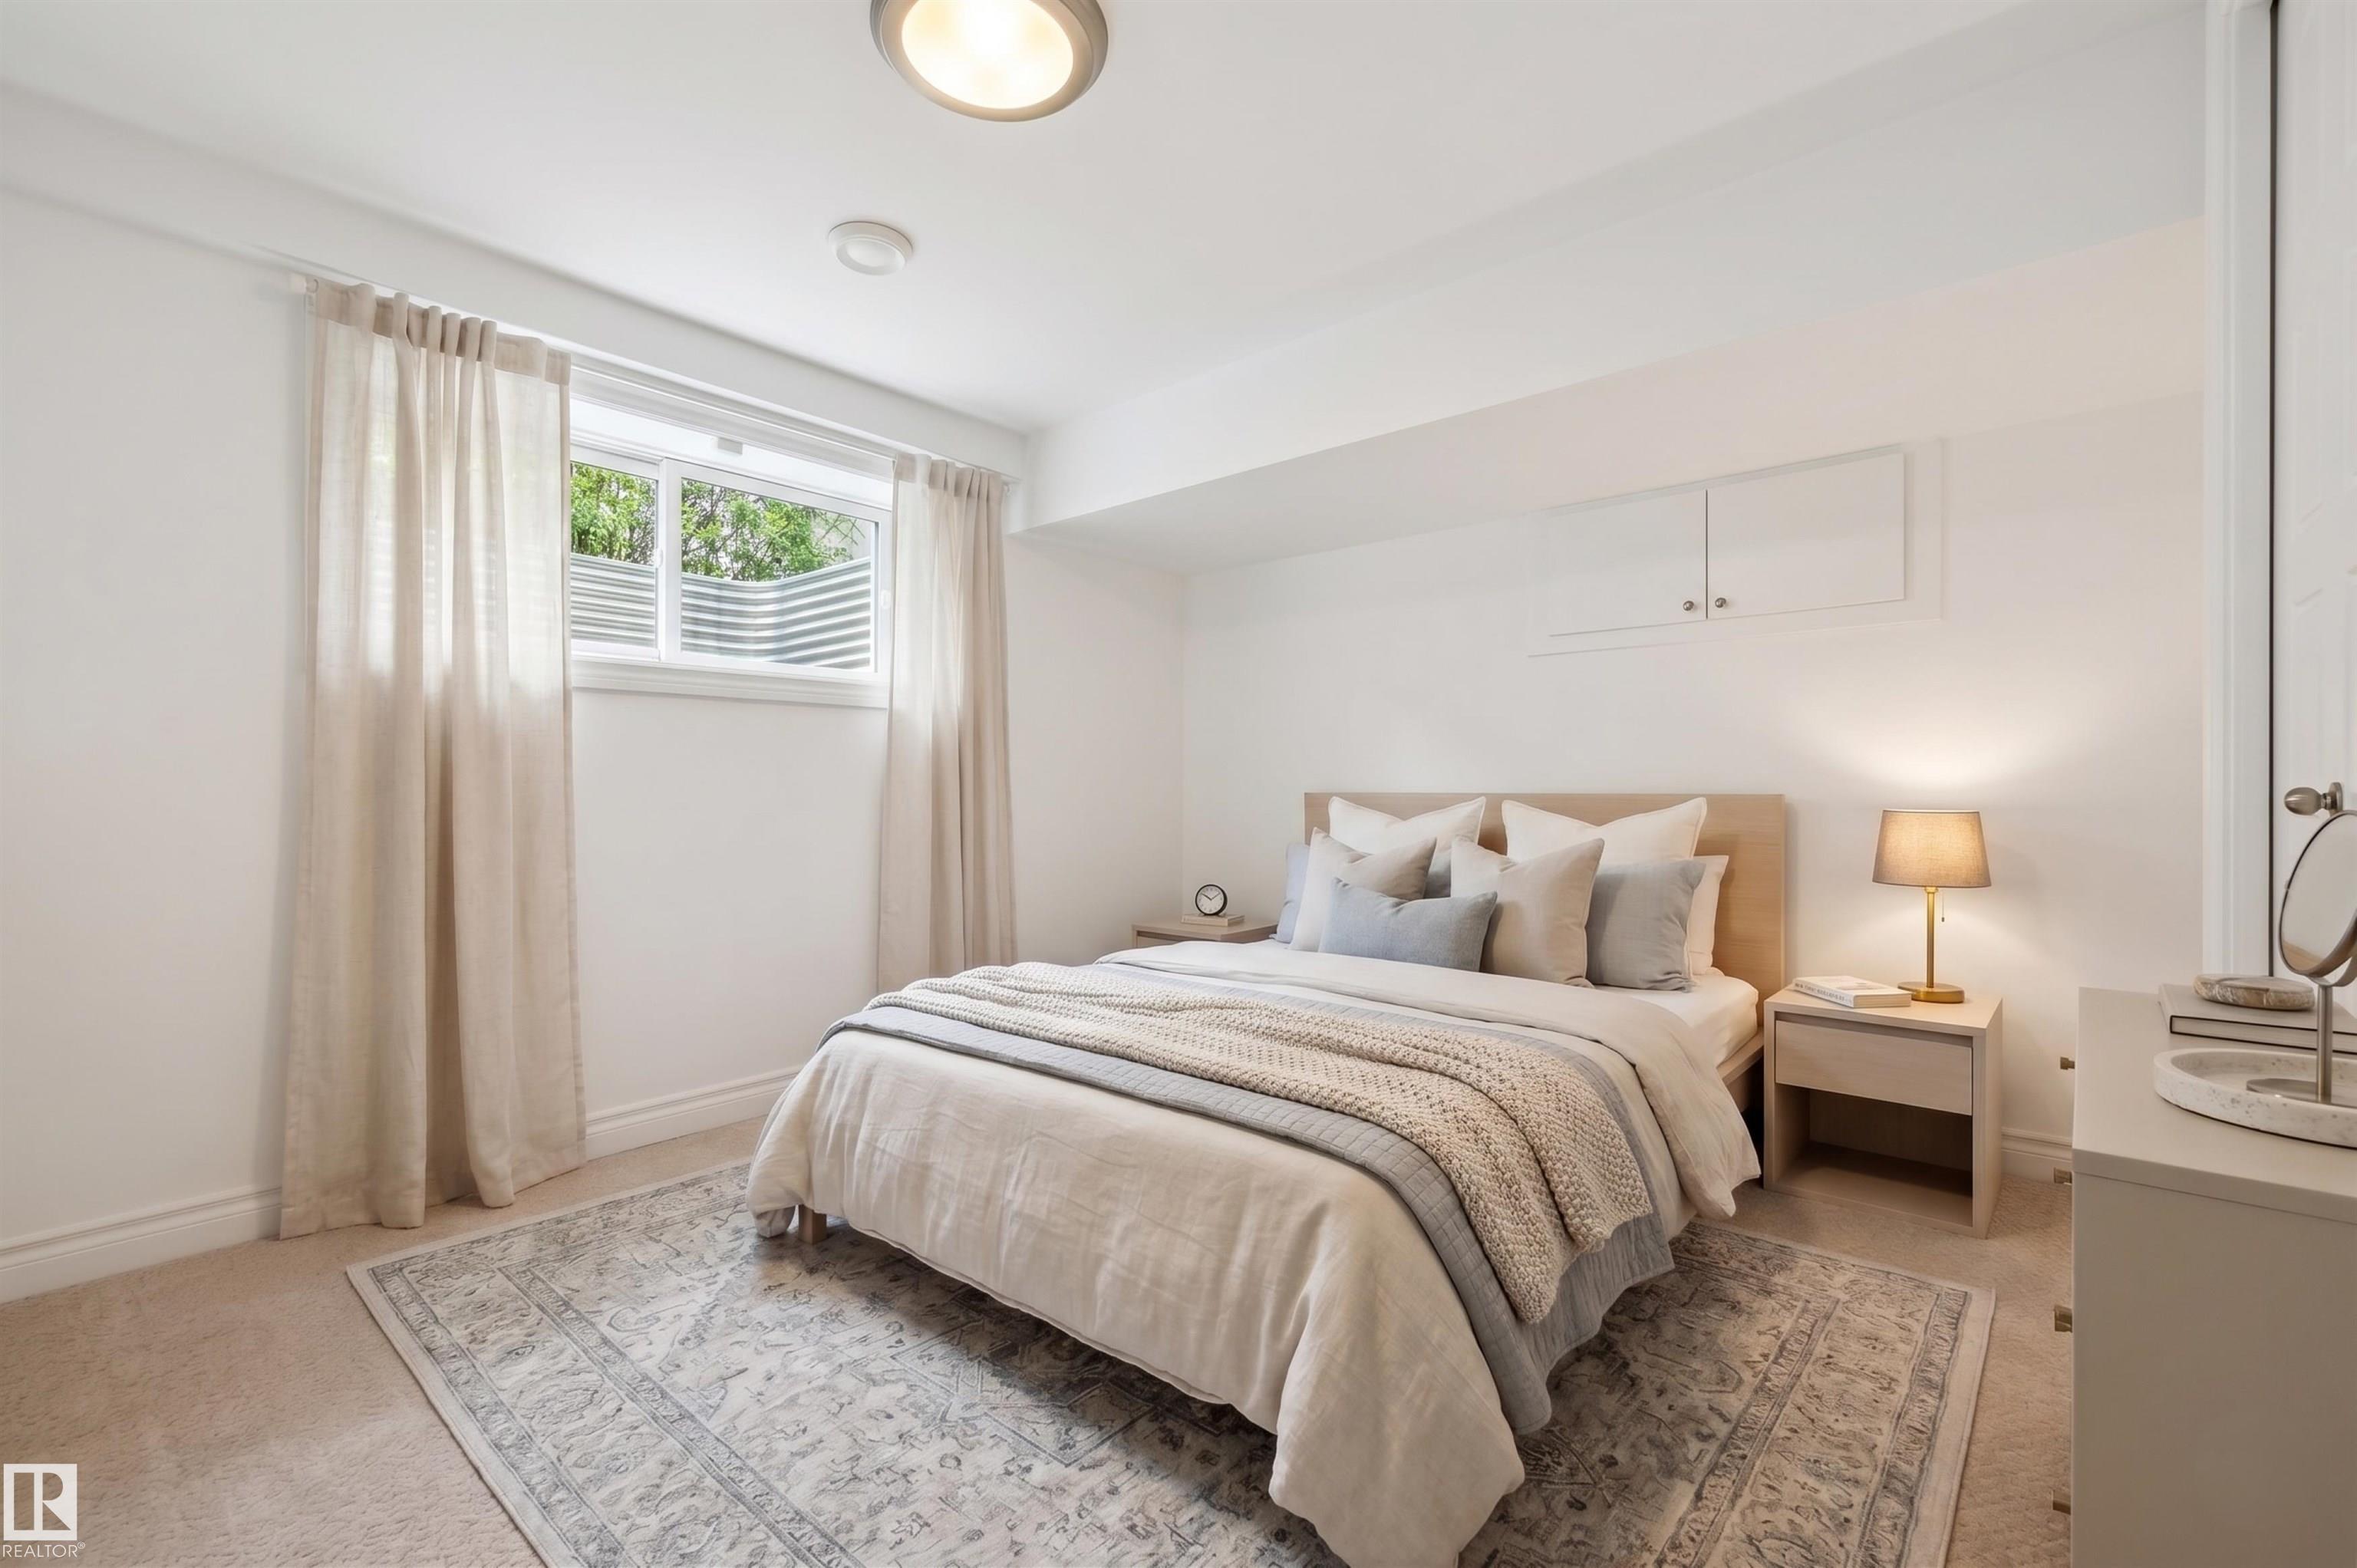
5 bedrooms

4 bathrooms

2,279 sqft

Sign up to View

Days on Market

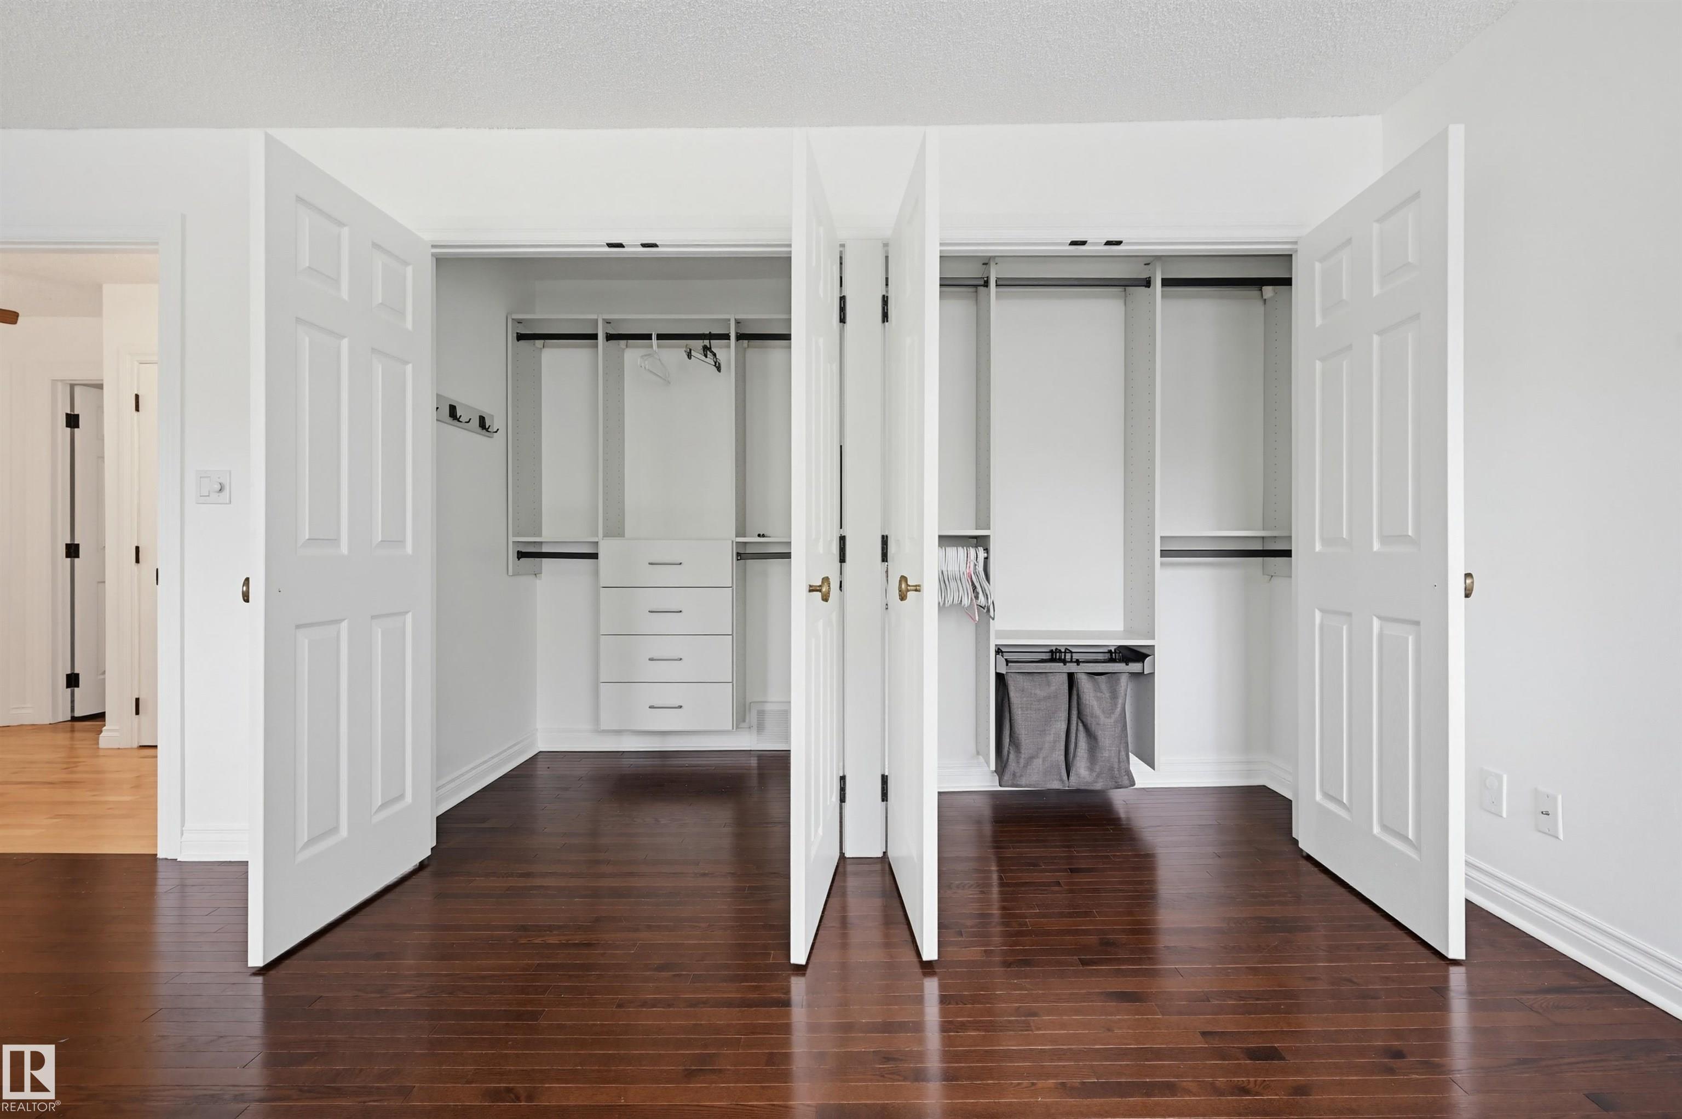
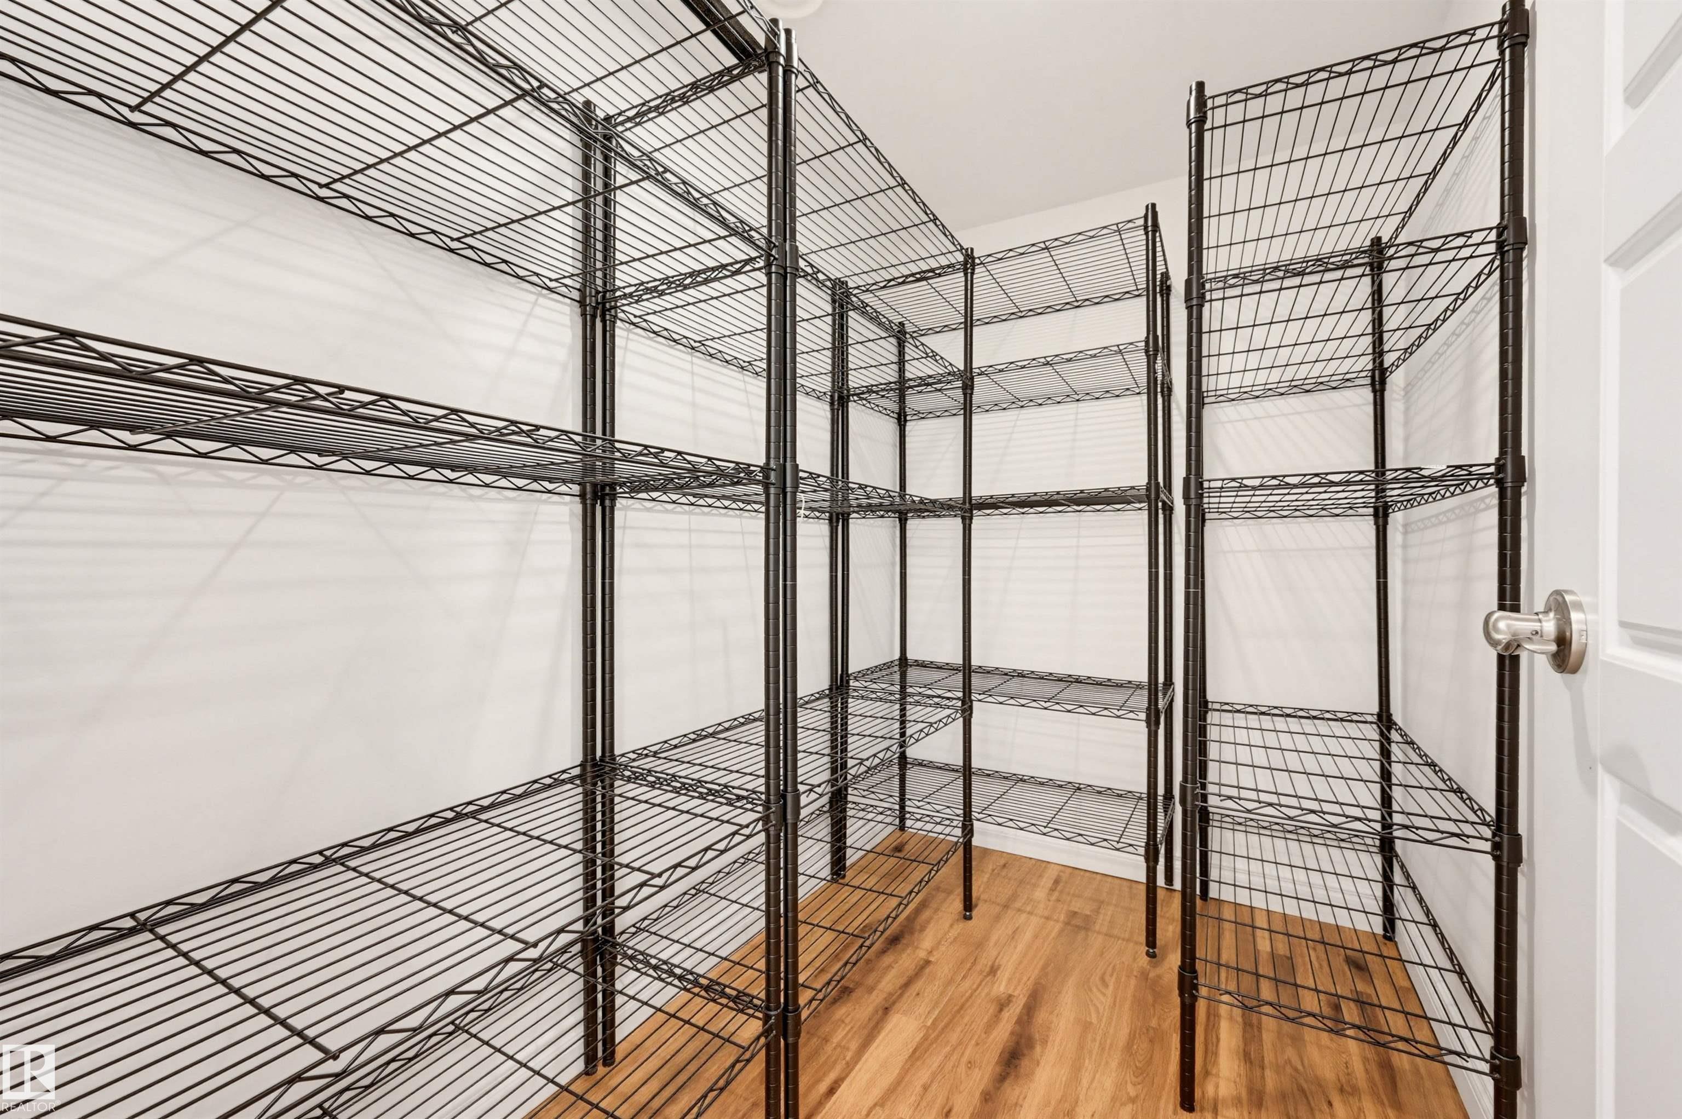
Air Conditioner Closet Organizers Patio

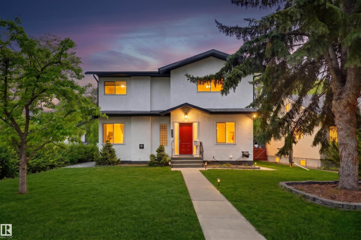
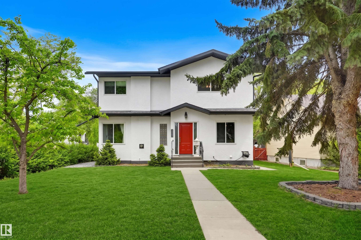
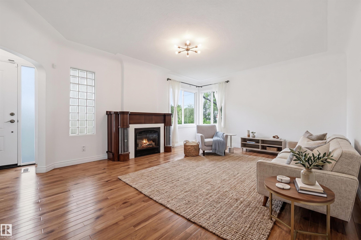
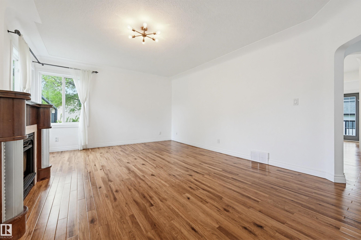
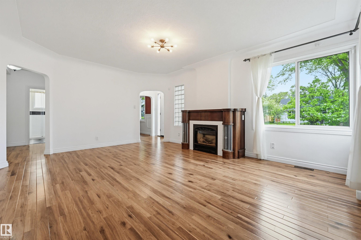
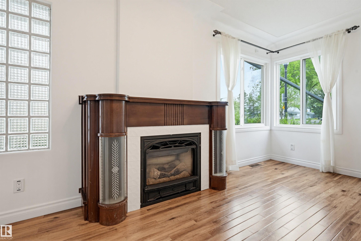
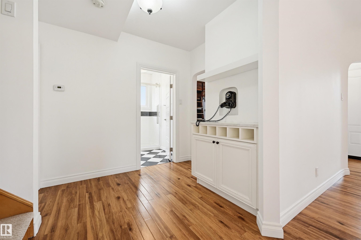
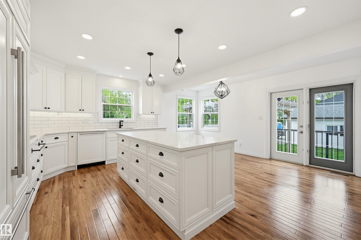
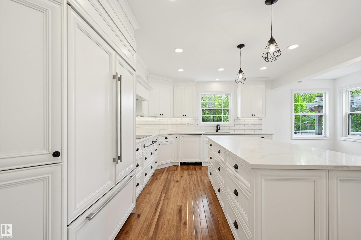
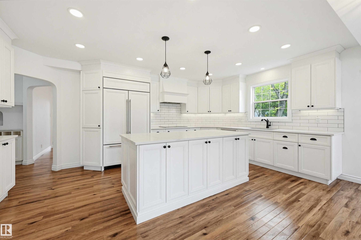
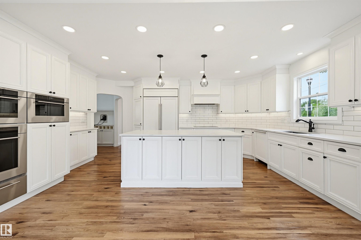
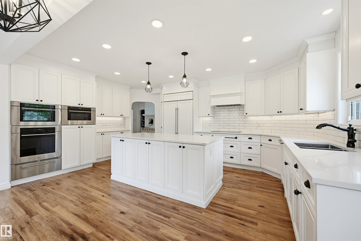
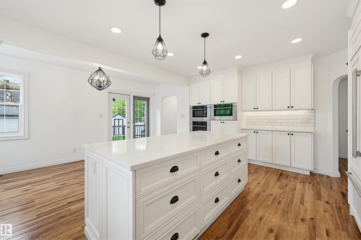
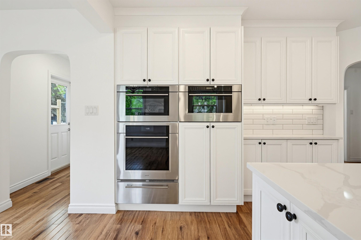
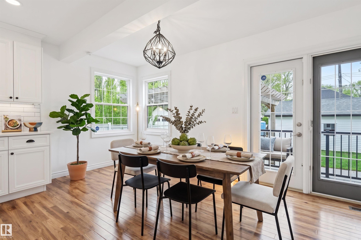
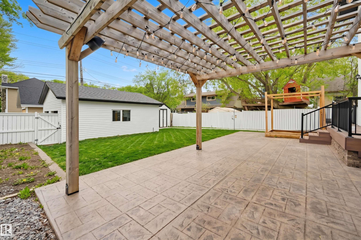
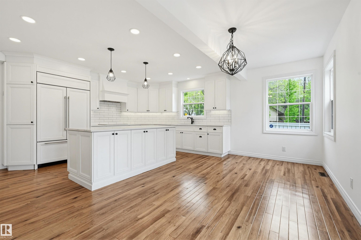
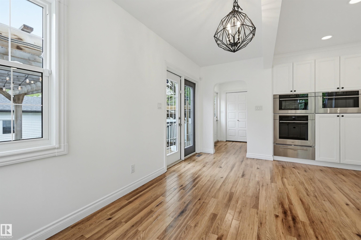
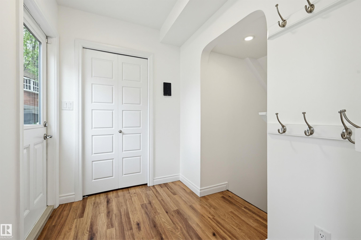
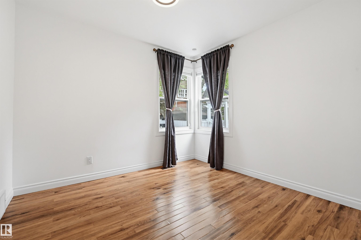
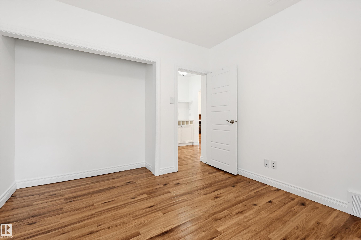
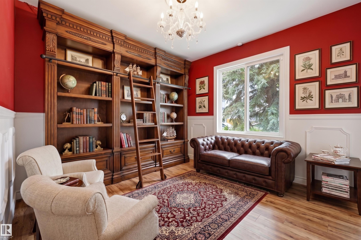
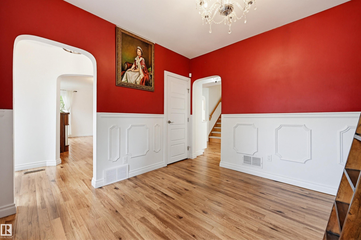
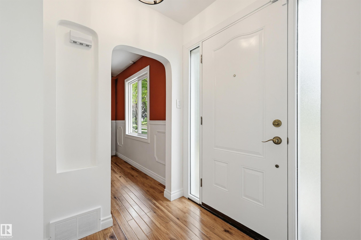
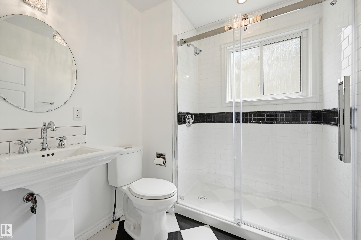
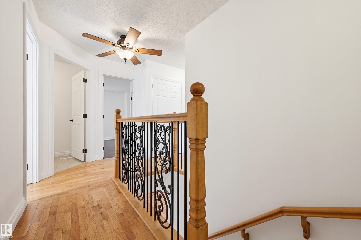
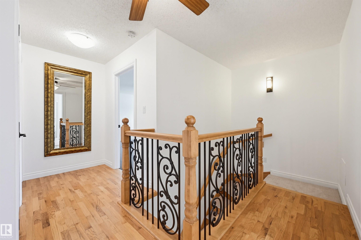
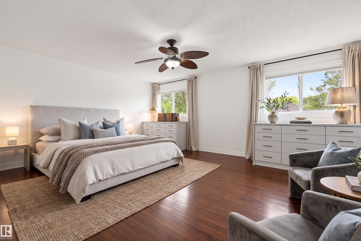
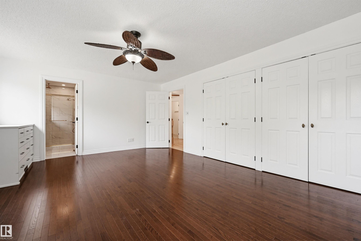
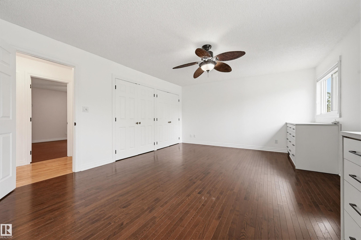
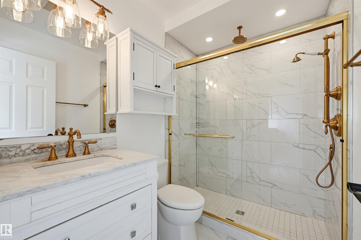
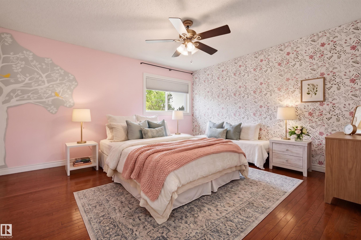
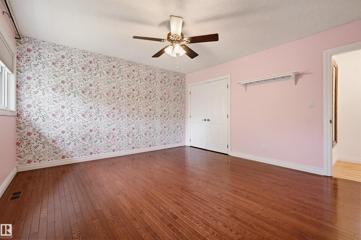
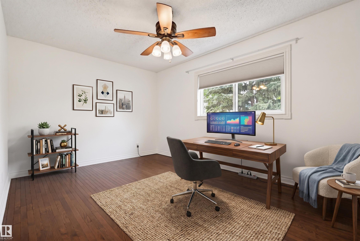
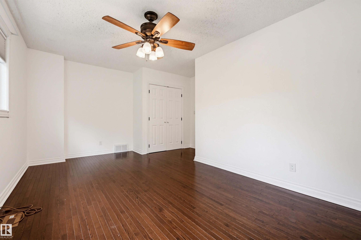
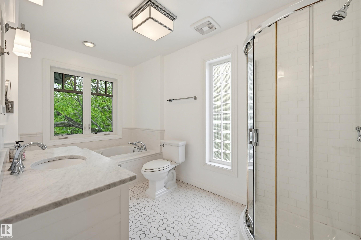
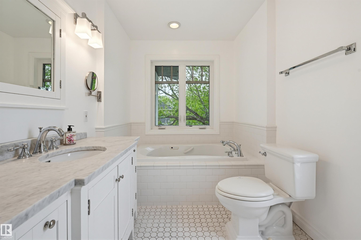
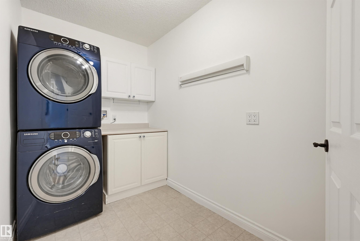
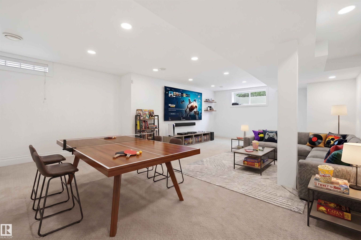
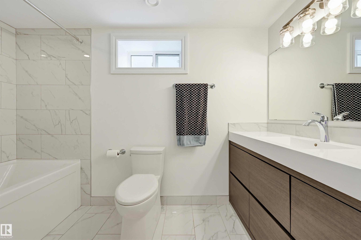
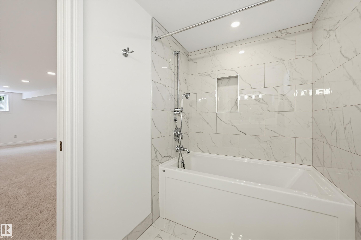
Beautifully renovated 2-storey in the highly sought-after mature community of Glenora. This timeless home blends classic character with modern updates, featuring arched doorways, coved ceilings & tons of upgrades. The spacious kitchen is designed for both style and function with custom cabinetry, quartz counters, tiled backsplash, center island, Wolf & Sub-Zero appliances incl steam oven & induction cooktop & a bright dining room. Den/Office, 3pc Bath, plus a versatile main floor bedroom. Upstairs offers 3 ...

Read More

Essential Information

  • MLS® #
    E4490668
  • Year Built
    1956
  • Property Type
    Residential
  • Property Style
    2 and Half Storey
  • MLS® #
    E4490668
  • Year Built
    1956
  • Property Type
    Residential
  • Property Style
    2 and Half Storey
  • MLS® #
    E4490668
  • Year Built
    1956
  • Property Type
    Residential
  • Property Style
    2 and Half Storey

Community Information

  • Area
    Edmonton
  • Neighbourhood/Community
    Glenora
  • Postal Code
    T5N 2E6
  • Area
    Edmonton
  • Neighbourhood/Community
    Glenora
  • Postal Code
    T5N 2E6
  • Area
    Edmonton
  • Neighbourhood/Community
    Glenora
  • Postal Code
    T5N 2E6

Services & Amenities

  • Amenities
    Air Conditioner
    Closet Organizers
    Patio
  • Amenities
    Air Conditioner, Closet Organizers, Patio,
  • Amenities
    Air Conditioner
    Closet Organizers
    Patio

Interior

  • Floor Finish
    Ceramic Tile
    Vinyl Plank
  • Goods Included
    Dishwasher-Built-In
    Dryer
    Garage Control
    Garage Opener
    Hood Fan
    Oven-Built-In
    Oven-Microwave
    Refrigerator
    Washer
    Window Coverings
    Stove-Countertop Inductn
  • Heating Type
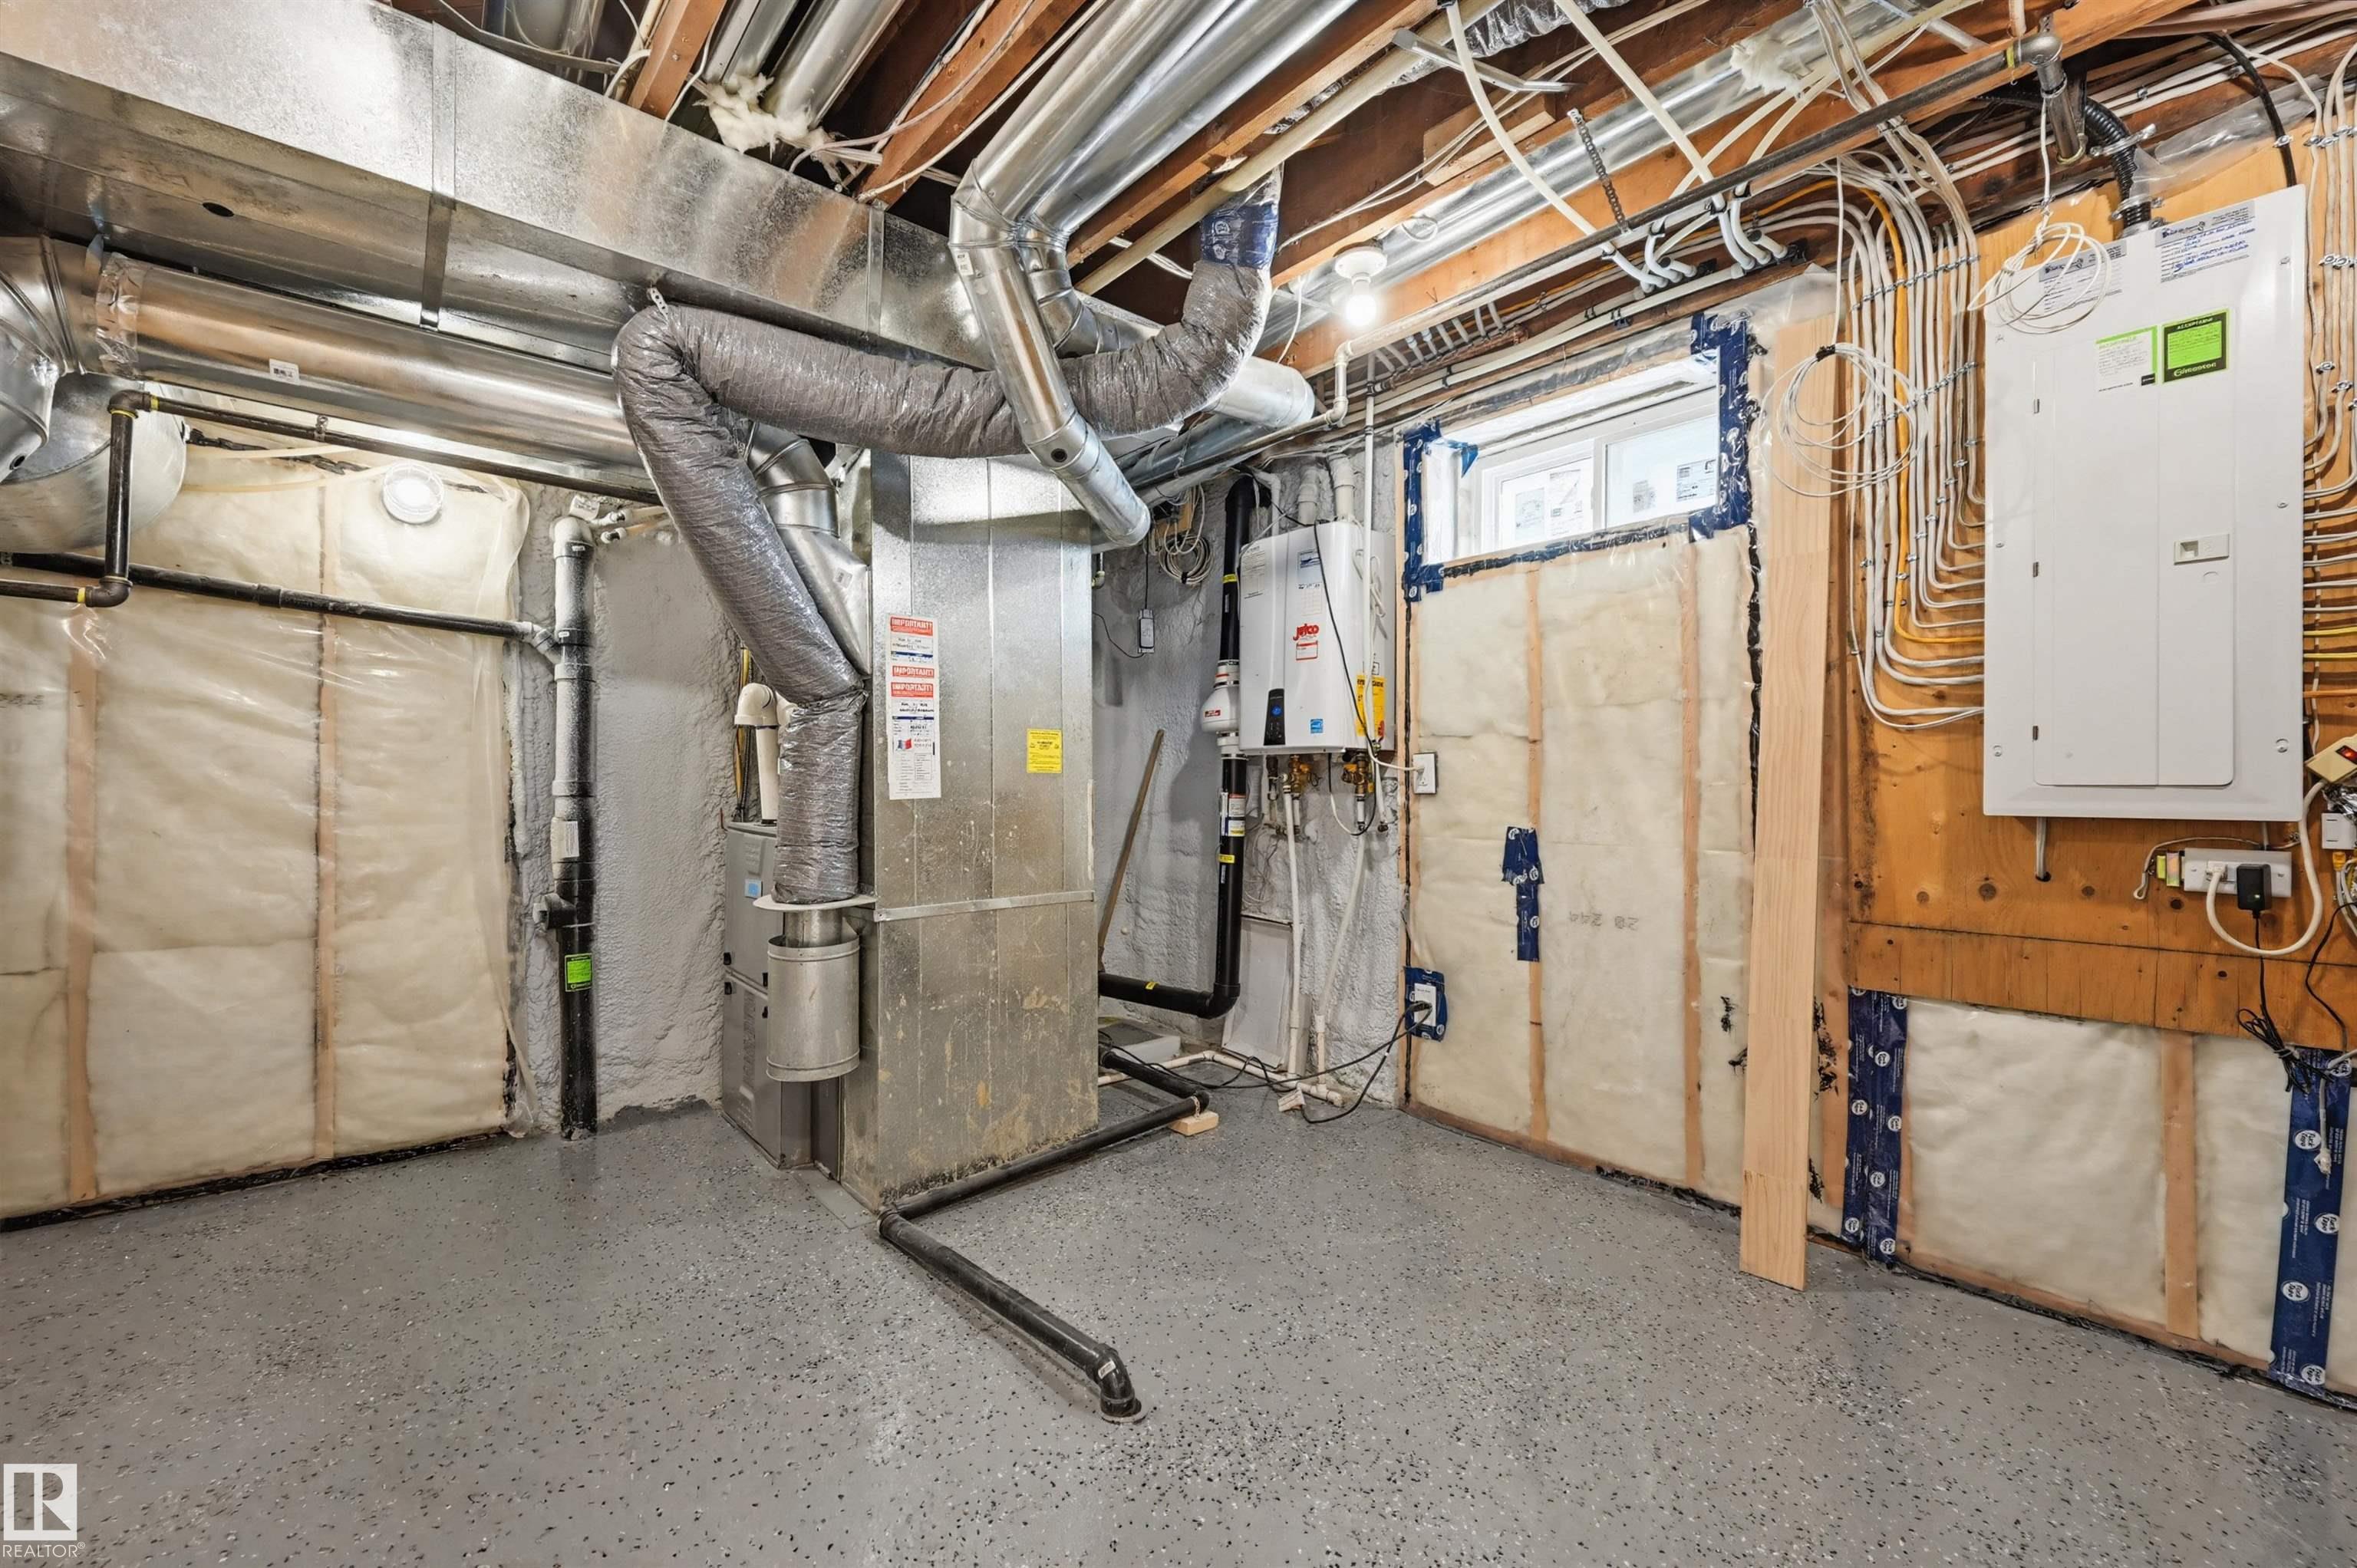
    Forced Air-1
    Natural Gas
  • Fireplace Fuel
    Gas
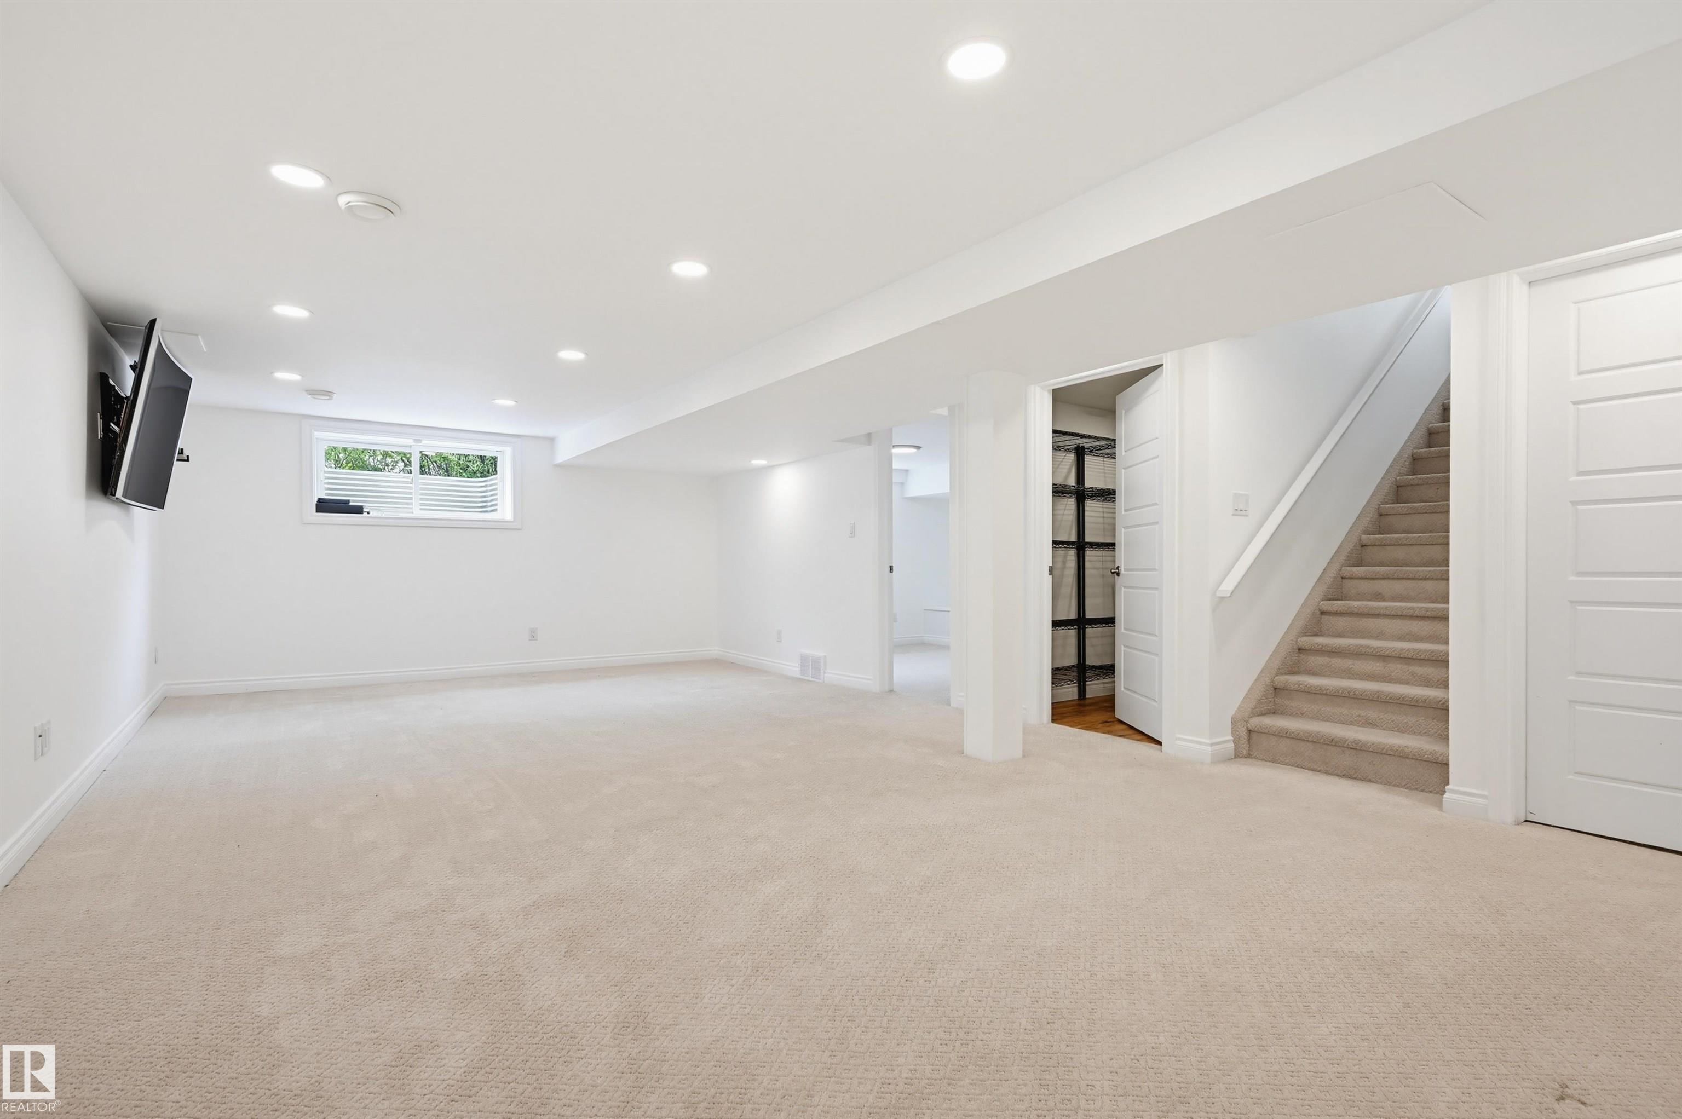
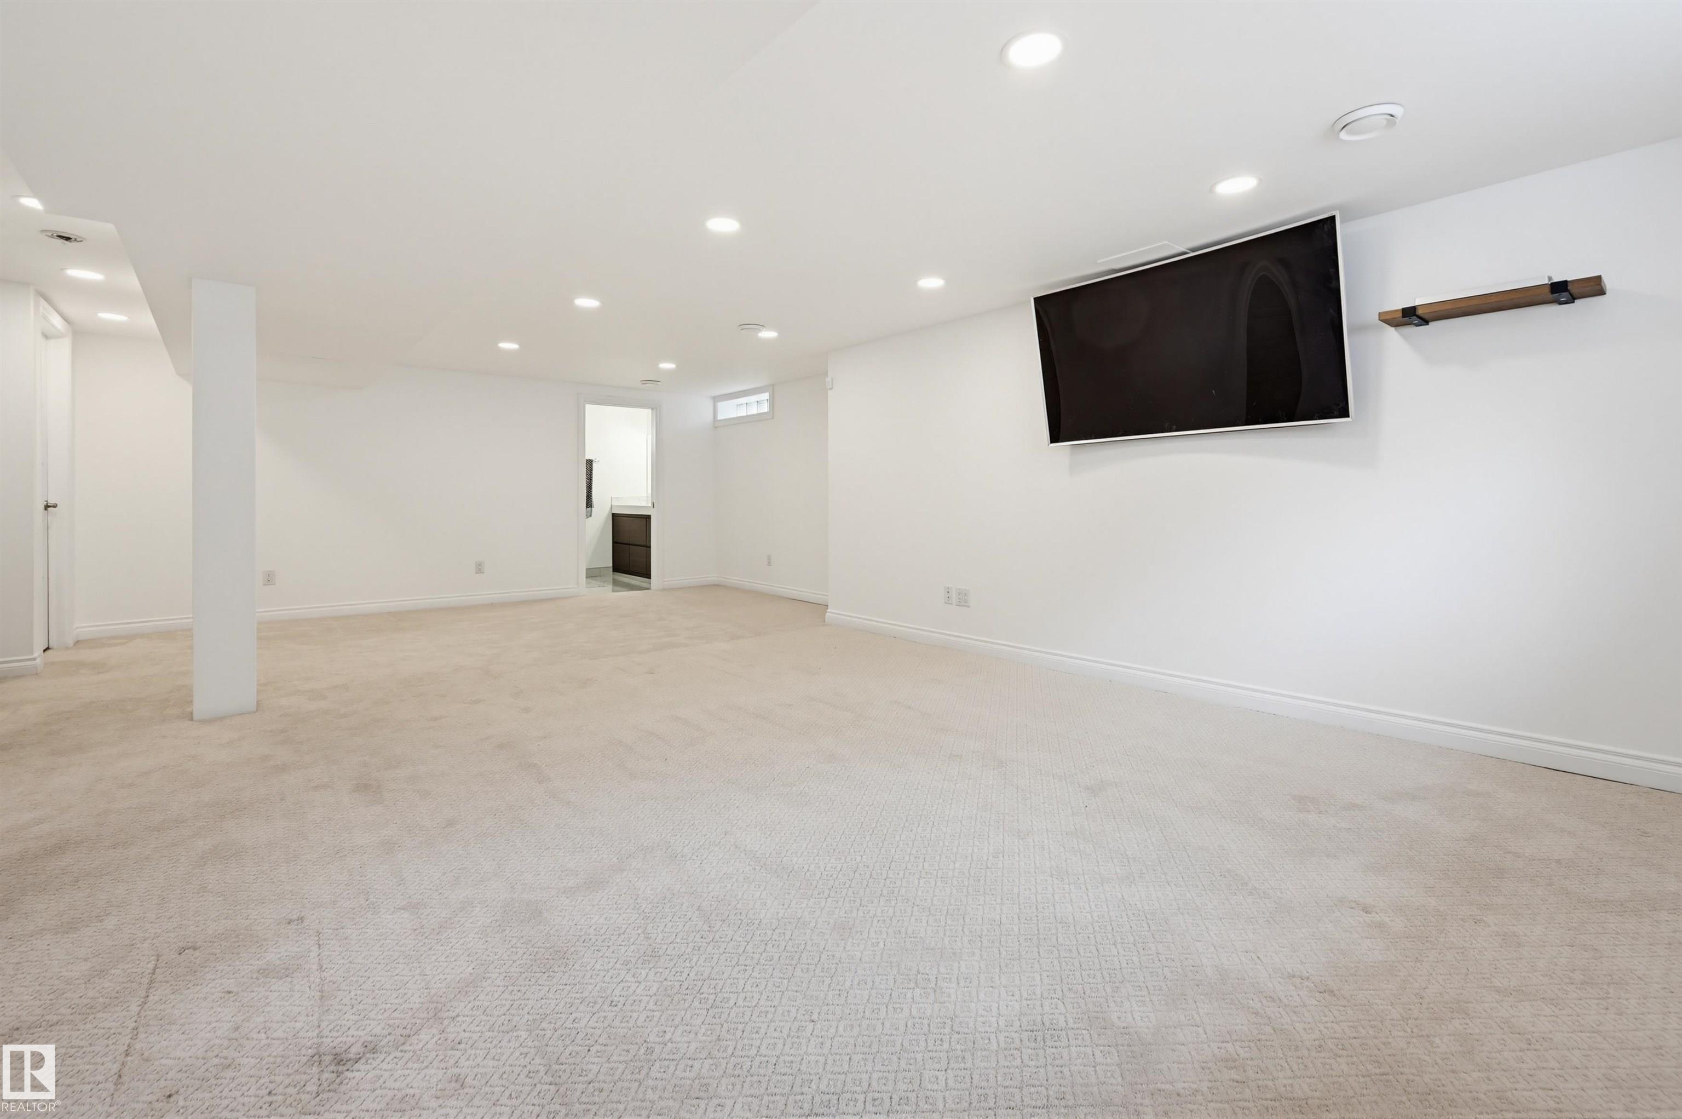
  • Basement
    Full
  • Basement Development
    Fully Finished
  • Floor Finish
    Ceramic Tile, Vinyl Plank
  • Goods Included
    Dishwasher-Built-In, Dryer, Garage Control, Garage Opener, Hood Fan, Oven-Built-In, Oven-Microwave, Refrigerator, Washer, Window Coverings, Stove-Countertop Inductn
  • Heating Type
    Forced Air-1, Natural Gas
  • Fireplace Fuel
    Gas
  • Basement
    Full
  • Basement Development
    Fully Finished
  • Floor Finish
    Ceramic Tile
    Vinyl Plank
  • Goods Included
    Dishwasher-Built-In
    Dryer
    Garage Control
    Garage Opener
    Hood Fan
    Oven-Built-In
    Oven-Microwave
    Refrigerator
    Washer
    Window Coverings
    Stove-Countertop Inductn
  • Heating Type
    Forced Air-1
    Natural Gas
  • Fireplace Fuel
    Gas
  • Basement
    Full
  • Basement Development
    Fully Finished

Exterior

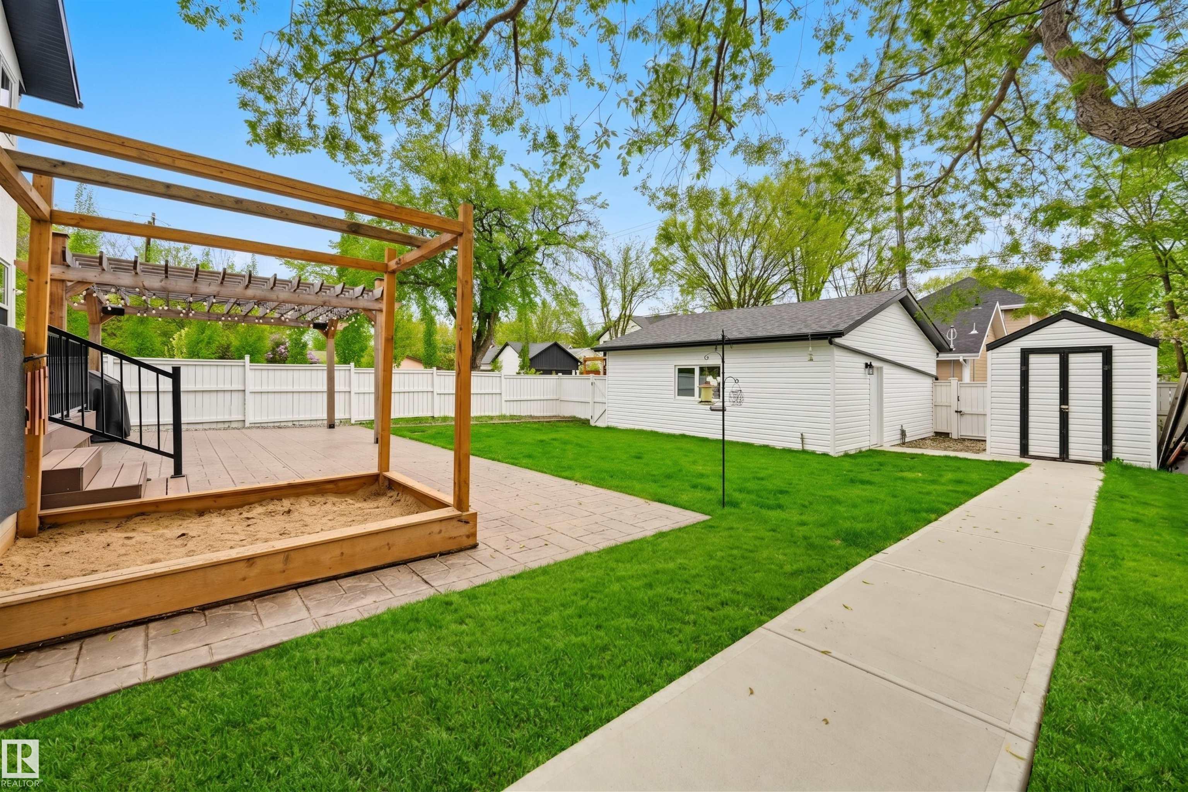
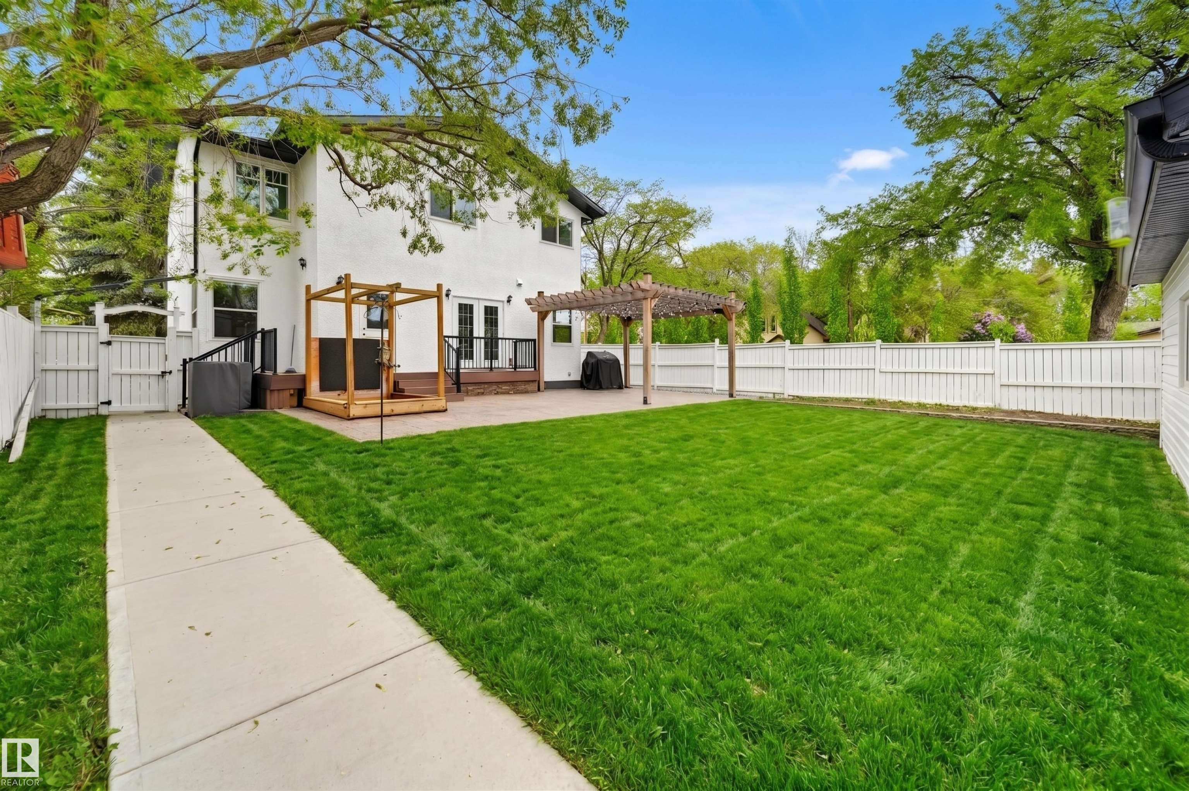
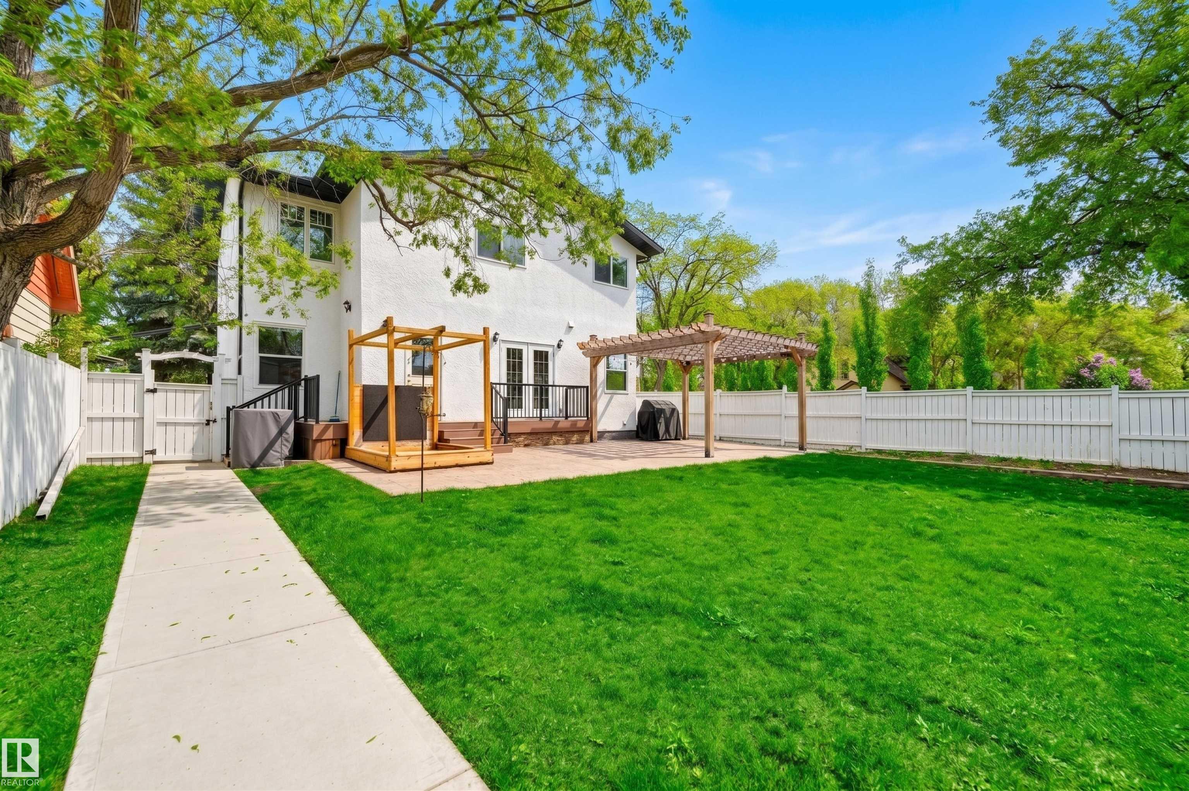
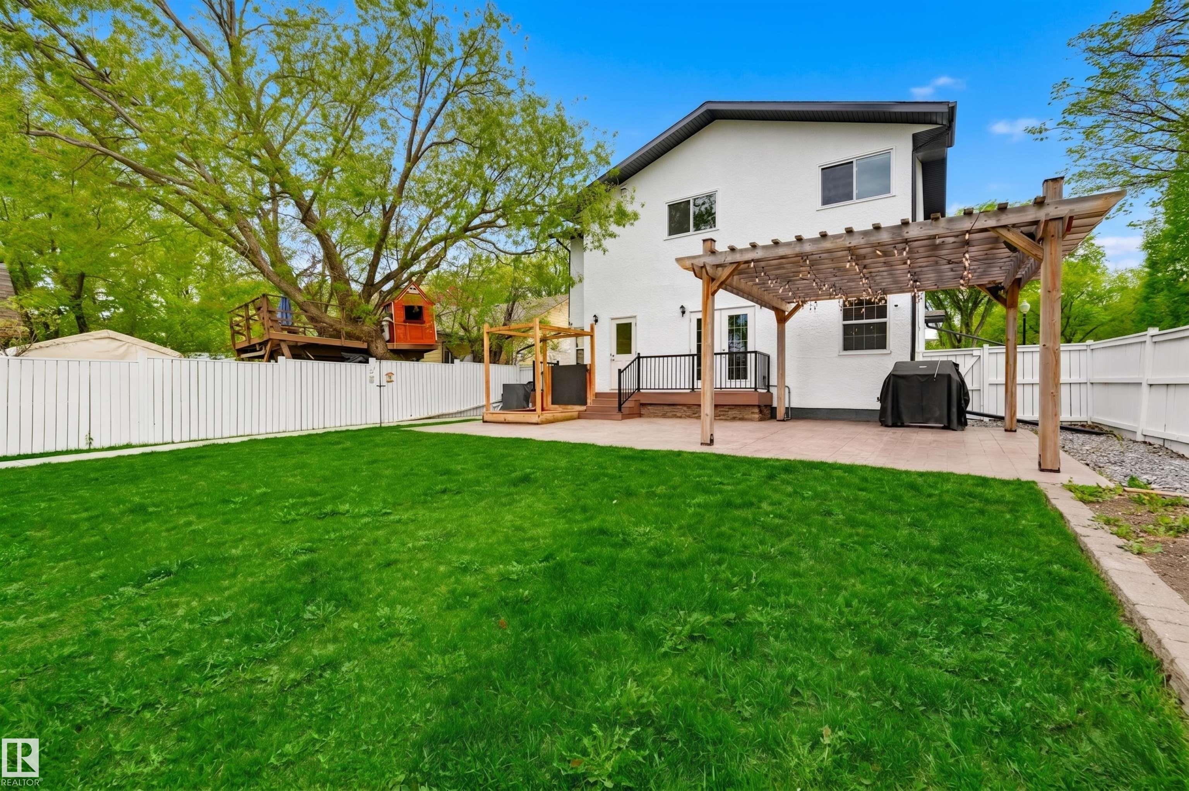
  • Lot/Exterior Features
    Back Lane
    Corner Lot
    Fenced
    Landscaped
    Park/Reserve
    Playground Nearby
    Public Swimming Pool
    Public Transportation
    Schools
    Treed Lot
  • Roof
    Asphalt Shingles
  • Foundation
    Concrete Perimeter
  • Lot/Exterior Features
    Back Lane, Corner Lot, Fenced, Landscaped, Park/Reserve, Playground Nearby, Public Swimming Pool, Public Transportation, Schools, Treed Lot
  • Roof
    Asphalt Shingles
  • Foundation
    Concrete Perimeter
  • Lot/Exterior Features
    Back Lane
    Corner Lot
    Fenced
    Landscaped
    Park/Reserve
    Playground Nearby
    Public Swimming Pool
    Public Transportation
    Schools
    Treed Lot
  • Roof
    Asphalt Shingles
  • Foundation
    Concrete Perimeter

Additional Details

  • Property Class
    Single Family
  • Site Influences
    Back Lane
    Corner Lot
    Fenced
    Landscaped
    Park/Reserve
    Playground Nearby
    Public Swimming Pool
    Public Transportation
    Schools
    Treed Lot
  • Road Access
    Paved
  • Last Updated
    4/5/2026 16:15
  • Property Class
    Single Family
  • Site Influences
    Back Lane, Corner Lot, Fenced, Landscaped, Park/Reserve, Playground Nearby, Public Swimming Pool, Public Transportation, Schools, Treed Lot
  • Road Access
    Paved
  • Last Updated
    4/5/2026 16:15
  • Property Class
    Single Family
  • Site Influences
    Back Lane
    Corner Lot
    Fenced
    Landscaped
    Park/Reserve
    Playground Nearby
    Public Swimming Pool
    Public Transportation
    Schools
    Treed Lot
  • Road Access
    Paved
  • Last Updated
    4/5/2026 16:15

$1,175,000

10345 136 Street

Schedule Tour
Contact Agent

$5351/month
Est. Monthly Payment
$
$
%
Learn More

Mortgage values are calculated by Redman Technologies Inc based on values provided in the REALTOR® Association of Edmonton listing data feed.